Enjoy Carefree Living in Pheasant Ridge! Welcome to this charming 3-bedroom, 2 full bath home offering 1,400 sq ft of comfortable, well-designed living space. Nestled on the outer ring of the desirable Pheasant Ridge community, this home provides enhanced privacy and peaceful surroundings—ideal for those seeking a quiet retreat. A true highlight is the prime location backing up to Greider Park, offering a natural backdrop. Step outside and relax on either of the two spacious decks, perfect for entertaining or unwinding. Inside, you’ll love the spacious kitchen, featuring a new gas stove, dishwasher, and microwave—ready for home-cooked meals or gatherings. The primary suite includes a private bath with a shower stall, soaking tub, and dual vanities, creating a peaceful retreat of your own. Additional updates include a new heating and air conditioning system (2024) and Leaf Shield gutter protectors for added ease and low-maintenance living. As part of the vibrant Pheasant Ridge community, you'll enjoy access to a large swimming pool, playground, recreational facilities, and a clubhouse—everything you need for a convenient and active lifestyle. Pheasant Ridge is also located conveniently close to shopping centers, restaurants, and everyday amenities. We look forward to you taking a tour of this special property!
Sold for $101,500
$101,500
104 Greenbriar Cir, Lancaster, PA 17603
3beds
1,404sqft
Manufactured Home
Built in 1999
-- sqft lot
$106,200 Zestimate®
$72/sqft
$-- Estimated rent
Home value
$106,200
$100,000 - $113,000
Not available
Zestimate® history
Owner options
List your home for rent
Find your next renter with Zillow Rental Manager. Plus, with online applications, you can quickly screen prospective tenants – for free.
Refinance and save
$1,384/mo
Est. payment
Refinancing to a lower rate could help reduce your monthly payments and save thousands over the life of the loan.
$1,384/mo
Est. payment
Explore your selling options
Work with a Zillow partner agent
Leverage their expertise and Zillow's premium Showcase listings to get your home seen by more buyers.
Get startedList with your own agent
Get your home in front of millions of buyers by listing it on Zillow.
Learn how to do itSell it yourself
Take full control of how buyers see your home on Zillow by listing For Sale by Owner (FSBO).
List your homeWhat's special
Spacious decksSoaking tubPeaceful surroundingsPrimary suiteEnhanced privacyNew gas stovePrivate bath
Zillow last checked:
Listing updated:
Listed by:
Bob Wireback 717-330-4243,
Howard Hanna Real Estate Services - Lancaster
Bought with:
Jeff Seibert, AB068515
Keller Williams Elite
Source: Bright MLS,MLS#: PALA2074276
Facts & features
Interior
Bedrooms & bathrooms
- Bedrooms: 3
- Bathrooms: 2
- Full bathrooms: 2
- Main level bathrooms: 2
- Main level bedrooms: 3
Rooms
- Room types: Living Room, Dining Room, Bedroom 2, Bedroom 3, Kitchen, Bedroom 1, Laundry, Bathroom 1, Bathroom 2
Bedroom 1
- Level: Main
- Area: 117 Square Feet
- Dimensions: 13 x 9
Bedroom 2
- Level: Main
- Area: 120 Square Feet
- Dimensions: 12 x 10
Bedroom 3
- Features: Soaking Tub, Bathroom - Stall Shower, Countertop(s) - Solid Surface, Flooring - Carpet, Flooring - Vinyl
- Level: Main
- Area: 169 Square Feet
- Dimensions: 13 x 13
Bathroom 1
- Level: Main
- Area: 35 Square Feet
- Dimensions: 7 x 5
Bathroom 2
- Features: Soaking Tub, Bathroom - Stall Shower, Countertop(s) - Solid Surface, Flooring - Vinyl
- Level: Main
- Area: 91 Square Feet
- Dimensions: 13 x 7
Dining room
- Features: Flooring - Carpet, Ceiling Fan(s)
- Level: Main
- Area: 100 Square Feet
- Dimensions: 10 x 10
Kitchen
- Features: Breakfast Bar, Countertop(s) - Solid Surface, Flooring - Vinyl, Eat-in Kitchen, Kitchen - Gas Cooking
- Level: Main
- Area: 156 Square Feet
- Dimensions: 13 x 12
Laundry
- Level: Main
Living room
- Features: Flooring - Carpet, Ceiling Fan(s)
- Level: Main
- Area: 234 Square Feet
- Dimensions: 18 x 13
Heating
- Forced Air, Heat Pump, Natural Gas
Cooling
- Central Air, Electric
Appliances
- Included: Microwave, Dryer, Dishwasher, Oven, Oven/Range - Gas, Refrigerator, Cooktop, Washer, Water Heater, Electric Water Heater
- Laundry: Main Level, Laundry Room
Features
- Bathroom - Stall Shower, Soaking Tub, Breakfast Area, Ceiling Fan(s), Dining Area, Open Floorplan, Eat-in Kitchen
- Flooring: Carpet, Vinyl
- Windows: Sliding
- Has basement: No
- Has fireplace: No
Interior area
- Total structure area: 1,404
- Total interior livable area: 1,404 sqft
- Finished area above ground: 1,404
- Finished area below ground: 0
Property
Parking
- Total spaces: 2
- Parking features: Asphalt, Driveway
- Uncovered spaces: 2
Accessibility
- Accessibility features: None
Features
- Levels: One
- Stories: 1
- Patio & porch: Deck, Porch
- Pool features: Community
- Park: Pheasant Ridge
Details
- Additional structures: Above Grade, Below Grade
- Parcel number: 4109854230498
- Zoning: RESIDENTIAL
- Special conditions: Standard
Construction
Type & style
- Home type: MobileManufactured
- Property subtype: Manufactured Home
Materials
- Frame, Vinyl Siding
- Foundation: Slab
- Roof: Architectural Shingle
Condition
- Very Good
- New construction: No
- Year built: 1999
Utilities & green energy
- Electric: 200+ Amp Service
- Sewer: Public Sewer
- Water: Public
- Utilities for property: Cable Connected, Electricity Available, Natural Gas Available, Sewer Available, Water Available, Cable
Community & HOA
Community
- Subdivision: Pheasant Ridge
HOA
- Has HOA: Yes
- Amenities included: Clubhouse, Community Center, Jogging Path, Pool
- Services included: Trash, Pool(s), Cable TV
- HOA fee: $850 monthly
- HOA name: PHEASANT RIDGE- SUN COMMUNITIES
Location
- Region: Lancaster
- Municipality: MANOR TWP
Financial & listing details
- Price per square foot: $72/sqft
- Tax assessed value: $39,600
- Annual tax amount: $924
- Date on market: 8/8/2025
- Listing agreement: Exclusive Agency
- Listing terms: Cash,Conventional
- Inclusions: Washer Dryer Microwave Freezer
- Ownership: Fee Simple
- Body type: Double Wide
Price history
| Date | Event | Price |
|---|---|---|
| 9/26/2025 | Sold | $101,500-3.3%$72/sqft |
Source:  Bright MLS #PALA2074276 Report a problem Bright MLS #PALA2074276 Report a problem | ||
| 8/14/2025 | Pending sale | $104,999$75/sqft |
Source: Bright MLS #PALA2074276 Report a problem | ||
| 8/8/2025 | Listed for sale | $104,999$75/sqft |
Source: Bright MLS #PALA2074276 Report a problem | ||
Public tax history
| Year | Property taxes | Tax assessment |
|---|---|---|
| 2026 | $936 +4.1% | $39,600 |
| 2025 | $899 +3.9% | $39,600 |
| 2024 | $865 | $39,600 |
| 2023 | $865 +1.9% | $39,600 |
| 2022 | $848 | $39,600 |
| 2021 | $848 +449.2% | $39,600 |
| 2020 | $154 -80.8% | $39,600 |
| 2019 | $804 +420.4% | $39,600 |
| 2018 | $154 -88.1% | $39,600 -26% |
| 2017 | $1,298 | $53,500 |
| 2016 | $1,298 +57.6% | $53,500 |
| 2015 | $824 | $53,500 |
| 2014 | $824 | $53,500 |
| 2013 | -- | $53,500 |
| 2012 | -- | $53,500 |
| 2011 | -- | $53,500 |
| 2010 | -- | $53,500 |
| 2009 | -- | $53,500 |
| 2007 | -- | $53,500 |
| 2006 | -- | $53,500 |
| 2005 | -- | $53,500 -4.3% |
| 2004 | -- | $55,900 |
| 2003 | -- | $55,900 |
| 2002 | -- | $55,900 |
| 2000 | -- | $55,900 |
Find assessor info on the county website
Neighborhood: 17603
Nearby homes
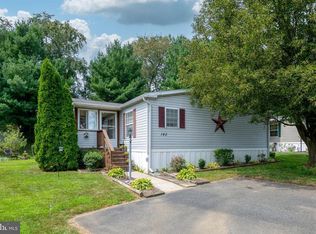
- $113,6003 bd2 ba1.4k sqft142 Greenbriar Cir, Lancaster, PA 17603Off Market
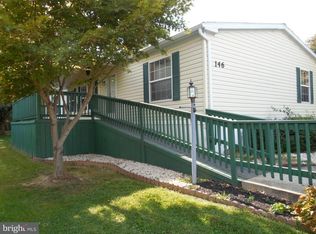
- $142,5003 bd2 ba1.6k sqft146 Greenbriar Cir, Lancaster, PA 17603Off Market
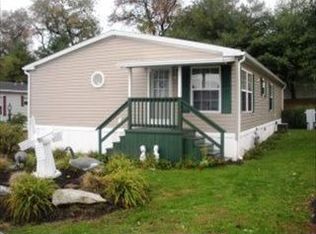
- $102,7003 bd2 ba1.3k sqft140 Greenbriar Cir, Lancaster, PA 17603Off Market
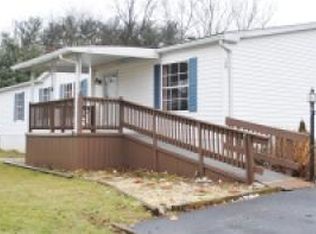
- $139,3003 bd2 ba1.6k sqft150 Greenbriar Cir, Lancaster, PA 17603Off Market
- $96,0003 bd2 ba960 sqft138 Greenbriar Cir, Lancaster, PA 17603Off Market
- $133,9002 bd2 ba1.6k sqft122 Greenbriar Cir, Lancaster, PA 17603Off Market
- $107,2003 bd0 ba1.5k sqft136 Greenbriar Cir, Lancaster, PA 17603Off Market
- $115,0003 bd2 ba1.3k sqft207 Bent Pine Ct N, Lancaster, PA 17603Off Market
Nearby schools
GreatSchools rating
- 8/10Hambright El SchoolGrades: K-6Distance: 2.1 mi
- 9/10Manor Middle SchoolGrades: 7-8Distance: 2 mi
- 7/10Penn Manor High SchoolGrades: 9-12Distance: 2.1 mi
Schools provided by the listing agent
- Elementary: Hambright
- High: Penn Manor
- District: Penn Manor
Source: Bright MLS. This data may not be complete. We recommend contacting the local school district to confirm school assignments for this home.
Sell for more on Zillow
Get a Zillow Showcase℠ listing at no additional cost and you could sell for .
$106,200
2% more
+$2,124
With Zillow Showcase(estimated)
$108,324
Sell for more on Zillow
Get a Zillow Showcase℠ listing at no additional cost and you could sell for .
$106,200
2% more
+$2,124
With Zillow Showcase(estimated)
$108,324
- Pennsylvania
- Lancaster County
- Lancaster
- 17603
- 104 Greenbriar Cir
