This is the well-maintained, remodeled classic beach home you have been waiting for to have as your beach retreat, second home, or primary residence. Since being remodeled, this home has been used gently as a second home and has not been rented. The home is partly furnished. The home has 3 bedrooms and 3 full baths. This home offers a wet bar on the ground level with a full-size refrigerator. The ground floor living area offers a second living area or a space for a game room. There is also a room for a home office or flex space. There is a hook-up for a second washer and dryer on this level. The garage is a great place to park your car to keep it out of the weather, or it can be used to store all your beach toys. The main living area of the home is also immaculate. This is where you will find the 3 bedrooms and the primary bedroom with an ensuite. The living, dining, and kitchen have an open concept, so this space could be wonderful for entertaining. The living room has an electric fireplace. The kitchen in this home has so much to offer the chef. The countertops and island are custom EuroStone quartz with gold veining. You will find gold hardware and a faucet to complement the countertops. You will find the same attention to detail in this renovated home. This home is in the Avalon Beach Community and a part of the Avalon Beach Improvement Association (Not an HOA). There is beach and sound access in this neighborhood.
Sold for $645,000
Zillow last checked:
Listing updated:
Bought with:
* **Not a Member, NA
**Not a Member
Source: OBAR,MLS#: 130951
Price history
| Date | Event | Price |
|---|---|---|
| 3/9/2026 | Sold | $645,000-0.8%$288/sqft |
Source:  OBAR #130951 Report a problem OBAR #130951 Report a problem | ||
| 1/22/2026 | Contingent | $650,000$290/sqft |
Source: OBAR #130951 Report a problem | ||
| 11/25/2025 | Price change | $650,000-4.4%$290/sqft |
Source: OBAR #130951 Report a problem | ||
| 10/31/2025 | Listed for sale | $680,000+106.1%$303/sqft |
Source: OBAR #130951 Report a problem | ||
| 10/26/2021 | Sold | $330,000-5.4%$147/sqft |
Source: OBAR #116265 Report a problem | ||
| 10/3/2021 | Contingent | $349,000$156/sqft |
Source: OBAR #116265 Report a problem | ||
| 9/28/2021 | Listed for sale | $349,000$156/sqft |
Source: OBAR #116265 Report a problem | ||
Nearby homes
- $650,0003 bd3 ba2.2k sqft104 E Greensboro St LOT 429, Kill Devil Hills, NC 27948Sold
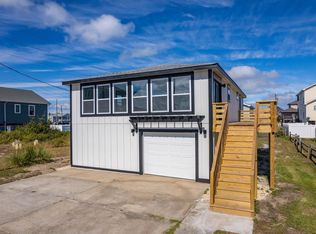
- $645,0003 bd3 ba5k sqft104 Greensboro St, Kill Devil Hills, NC 27948Sold

- $270,0004,791 sqft102 Greensboro St LOT 504, Kill Devil Hills, NC 27948Sold

- $262,1003 bd2 ba1.3k sqft100 Greensboro St, Kill Devil Hills, NC 27948Off Market


Get pre-qualified for a loan
At Zillow Home Loans, we can pre-qualify you in as little as 5 minutes with no impact to your credit score.An equal housing lender. NMLS #10287.
Sell for more on Zillow
Get a Zillow Showcase℠ listing at no additional cost and you could sell for .
$649,600
2% more
+$12,992
With Zillow Showcase(estimated)
$662,592
