Skip main navigation
Active
  • $380,000

    104 Greenwood Rd, Staunton, VA 24401

    5beds
    1,825sqft
    : 
    $2,381/mo
    Get pre-qualified
    Single Family Residence
    Built in 1962
    0.45 Acres Lot
    $-- Zestimate®
    $208/sqft
    $-- HOA

    What's special

    Classic characterBrick constructionMassive red-brick wood-burning fireplaceLarge brick patioUnique interior detailsFresh interior paint throughoutTimeless charm
    Classic character and thoughtful updates make this a truly unique Staunton home. 2026 updates include new windows, fresh interior paint throughout and refinished hardwood floors which create a bright, welcoming feel while preserving the timeless charm of the property. The one-of-a kind 475 square foot open multi-purpose room is a must see. A massive red-brick wood-burning fireplace anchors the room while the exposed wood beams and herringbone brick floor add texture and warmth for cozy evenings and memorable gatherings. Outside, a large brick patio extends the living space and opens to a generous side lot framed by mature pine trees, providing shade, privacy, and a peaceful setting for outdoor entertaining, relaxing, or enjoying a quiet morning. The combination of mature landscaping, brick construction, and unique interior details gives this home a distinctive feel. You won't find another one like it!
    2 days
    885
    113

    Zillow last checked:

    Listing updated:

    Listed by:

    BEN HALTERMAN 540-471-0111,

    NEST REALTY GROUP STAUNTON 540-712-2733

    Source: CAAR,MLS#: 681277MLS LogoOriginating MLS: Greater Augusta Association of Realtors Inc

      Facts & features

      Interior

      Bedrooms & bathrooms
      • Bedrooms: 5
      • Bathrooms: 2
      • Full bathrooms: 2
      • Main level bathrooms: 1
      • Main level bedrooms: 3
      Rooms
      • Room types: Bathroom, Bedroom, Dining Room, Family Room, Full Bath, Kitchen, Utility Room
      Primary bedroom
      • Level: First
      Bedroom
      • Level: First
      Bedroom
      • Level: First
      Bedroom
      • Level: Second
      Bedroom
      • Level: Second
      Bathroom
      • Level: Second
      Bathroom
      • Level: First
      Dining room
      • Level: First
      Family room
      • Level: First
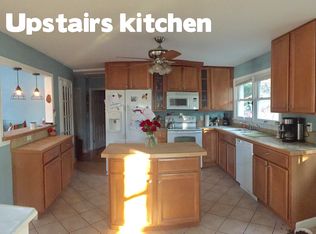
      Kitchen
      • Level: First
      Utility room
      • Level: First
      Heating
      • Heat Pump, Natural Gas
      Cooling
      • Heat Pump
      Appliances
      • Included: Dishwasher, Gas Range, Refrigerator
      • Laundry: Washer Hookup, Dryer Hookup
      Features
      • Primary Downstairs, Utility Room
      • Flooring: Brick, Ceramic Tile, Wood
      • Basement: Exterior Entry,Full,Interior Entry
      • Number of fireplaces: 2
      • Fireplace features: Two, Masonry, Wood Burning
      Interior area
      • Total structure area: 3,650
      • Total interior livable area: 1,825 sqft
      • Finished area above ground: 1,825
      • Finished area below ground: 0

      Property

      Parking
      • Total spaces: 1
      • Parking features: Attached, Basement, Garage
      • Attached garage spaces: 1
      Features
      • Levels: One and One Half
      • Stories: 1.5
      Lot
      • Size: 0.45 Acres
      Details
      • Parcel number: 9557 and 9558
      • Zoning description: R-1 General Residential District

      Construction

      Type & style
      • Home type: SingleFamily
      • Property subtype: Single Family Residence
      Materials
      • Brick, Stick Built, Wood Siding
      • Foundation: Block
      • Roof: Composition,Shingle
      Condition
      • New construction: No
      • Year built: 1962

      Utilities & green energy

      • Sewer: Public Sewer
      • Water: Public
      • Utilities for property: Cable Available

      Community & HOA

      Community
      • Subdivision: SHERWOOD FOREST
      HOA
      • Has HOA: No
      Location
      • Region: Staunton

      Financial & listing details

      • Price per square foot: $208/sqft
      • Annual tax amount: $2,980
      • Date on market: 8/28/2026

        Estimated market value

        Not available

        Estimated sales range

        Not available

        Not available

        Price history

        DateEventPrice
        8/28/2026Listed for sale$380,000$208/sqft
        Source: CAAR #681277 Report a problem

        Public tax history

        Tax history is unavailable.

        Monthly payment

        Est. payment

        Payment breakdown

        Explore the cost of this home by adjusting the details. Changes won't be saved.
        All calculations are estimates and provided by Zillow, Inc. for informational purposes only. Actual amounts may vary.
        HOA fees may include property taxes on listings classified as Co-Ops. Contact the listing agent and/or owner for fee details.
        See how much you could borrow to make a competitive offer.

        Climate risks

        Neighborhood: 24401

        Getting around

        8 / 100
        Car-Dependent
        10 / 100
        Somewhat Bikeable

        Nearby schools

        GreatSchools rating
        Schools provided by the listing agent
        • Elementary: A.R. Ware
        • Middle: Shelburne
        • High: STAUNTON

        Source: CAAR. This data may not be complete. We recommend contacting the local school district to confirm school assignments for this home.

        A local agent can set up tours, give advice and negotiate with sellers.

        A local lender can help you make sure your offer is ready when you are.

        Browse local experts