This home in Brookwood is very spacious and ready to move into today. The main living area has room enough to give you plenty options for furniture arrangement and open to the kitchen and eat-in area. The interior has just been freshly painted, and the carpets all are new. The eat-in area will give you the space to entertain and be close to the cook. The kitchen has an island with seating for two and granite counter tops. With the split bedroom floor plan, the large master bedroom and bath are set off for privacy. The exterior has been pressure washed and is sparkling clean. There is a 14' X 16 1/2' detached garage / work shop in the back yard. Be less than a mile from food and the movies. Call today to see this house and make it your home.
Sold for $270,045
$270,045
104 Grey Fox Trl, Enterprise, AL 36330
3beds
2,108sqft
SingleFamily
Built in 2006
10,454 Square Feet Lot
$293,900 Zestimate®
$128/sqft
$1,958 Estimated rent
Home value
$293,900
$279,000 - $309,000
$1,958/mo
Zestimate® history
Owner options
List your home for rent
$1,958/mo
Rent Zestimate®
Find your next renter with Zillow Rental Manager. Plus, with online applications, you can quickly screen prospective tenants – for free.
$1,958/mo
Rent Zestimate®
Refinance and save
$1,680/mo
Est. payment
Refinancing to a lower rate could help reduce your monthly payments and save thousands over the life of the loan.
$1,680/mo
Est. payment
Explore your selling options
Work with a Zillow partner agent
Leverage their expertise and Zillow's premium Showcase listings to get your home seen by more buyers.
Get startedList with your own agent
Get your home in front of millions of buyers by listing it on Zillow.
Learn how to do itSell it yourself
Take full control of how buyers see your home on Zillow by listing For Sale by Owner (FSBO).
List your homeWhat's special
Facts & features
Interior
Bedrooms & bathrooms
- Bedrooms: 3
- Bathrooms: 2
- Full bathrooms: 2
Heating
- Heat pump, Electric
Cooling
- Central
Appliances
- Included: Dishwasher, Garbage disposal, Microwave, Range / Oven, Refrigerator
- Laundry: Washer Hookup, Dryer Connection
Features
- Jetted Tub, Walk-In Closet(s), Dryer Connection, Separate Shower, High Speed Internet, Disposal, Cable TV Available, Smoke/Fire Alarm, Washer Connection, Double Paned Windows, Pull Down Stairs to Attic, Ridge Vents
- Flooring: Tile, Carpet, Hardwood
- Basement: Slab
Interior area
- Structure area source: Other
- Total interior livable area: 2,108 sqft
Property
Parking
- Total spaces: 3
- Parking features: Garage - Attached
Features
- Patio & porch: Deck, Covered
- Exterior features: Brick
- Fencing: Privacy
Lot
- Size: 10,454 Square Feet
- Topography: Level
Details
- Additional structures: Workshop
- Parcel number: 191608284001002070
Construction
Type & style
- Home type: SingleFamily
Materials
- Wood
- Roof: Asphalt
Condition
- Year built: 2006
Utilities & green energy
- Sewer: Public Sewer
- Water: Public
- Utilities for property: Cable Available, Electricity Connected, High Speed Internet
Green energy
- Energy efficient items: Double Paned Windows, Ridge Vents
Community & HOA
Community
- Security: Fire Alarm
Location
- Region: Enterprise
Financial & listing details
- Price per square foot: $128/sqft
- Tax assessed value: $300,680
- Annual tax amount: $1,291
Price history
| Date | Event | Price |
|---|---|---|
| 7/9/2024 | Sold | $270,045+16.1%$128/sqft |
Source: Public Record Report a problem | ||
| 9/9/2020 | Sold | $232,500$110/sqft |
Source: Public Record Report a problem | ||
| 8/20/2020 | Listed for sale | $232,500$110/sqft |
Source: RE/MAX PREMIER #476658 Report a problem | ||
| 7/29/2020 | Pending sale | $232,500$110/sqft |
Source: RE/MAX PREMIER #476658 Report a problem | ||
| 7/20/2020 | Listed for sale | $232,500+6.2%$110/sqft |
Source: RE/MAX PREMIER #476658 Report a problem | ||
| 10/28/2019 | Listing removed | $219,000$104/sqft |
Source: RE/MAX PREMIER #450601 Report a problem | ||
| 7/16/2019 | Price change | $219,000-2.7%$104/sqft |
Source: RE/MAX PREMIER #450601 Report a problem | ||
| 4/24/2019 | Listed for sale | $225,000$107/sqft |
Source: RE/MAX PREMIER #450601 Report a problem | ||
| 4/19/2017 | Listing removed | $1,300$1/sqft |
Source: Becky Hancock Realty Report a problem | ||
| 3/9/2017 | Listed for rent | $1,300$1/sqft |
Source: Becky Hancock Realty Report a problem | ||
| 5/28/2014 | Listing removed | $1,300$1/sqft |
Source: Becky Hancock Realty Report a problem | ||
| 5/8/2014 | Listed for rent | $1,300$1/sqft |
Source: Becky Hancock Realty Report a problem | ||
Public tax history
| Year | Property taxes | Tax assessment |
|---|---|---|
| 2025 | $1,291 +2.9% | $30,080 +2.9% |
| 2024 | $1,254 +7.9% | $29,220 +7.8% |
| 2023 | $1,162 +11.5% | $27,100 +11.3% |
| 2022 | $1,042 +1.6% | $24,340 +16.1% |
| 2021 | $1,025 +10.9% | $20,960 +1.9% |
| 2020 | $924 | $20,560 |
| 2019 | $924 -5.5% | $20,560 -5.7% |
| 2017 | $978 | $21,800 |
| 2016 | $978 -7.6% | $21,800 |
| 2015 | $1,059 | $21,800 |
| 2014 | $1,059 +6.8% | $21,800 |
| 2013 | $991 | -- |
Find assessor info on the county website
Neighborhood: 36330
Nearby homes
- $254,000-- bd1 ba1.6k sqft102 Grey Fox Trl, Enterprise, AL 36330Off Market
- $249,000-- bd-- ba1.5k sqft111 Grey Fox Trl, Enterprise, AL 36330Sold
- $314,9003 bd2 ba1.7k sqft118 Grey Fox Trl, Enterprise, AL 36330Off Market
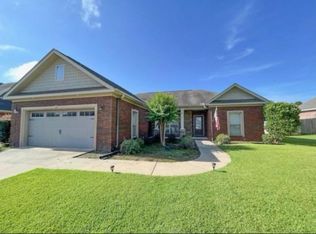
- $272,4003 bd2 ba1.9k sqft112 Grey Fox Trl, Enterprise, AL 36330Off Market
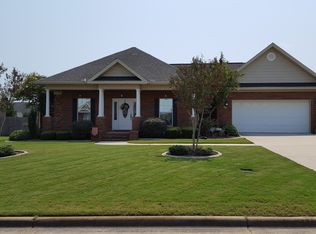
- $298,5004 bd3 ba2.1k sqft108 Grey Fox Trl, Enterprise, AL 36330Off Market
- $385,0004 bd3 ba2.3k sqft115 Grey Fox Trl, Enterprise, AL 36330For Sale
- $264,100-- bd-- ba1.8k sqft131 Grey Fox Trl, Enterprise, AL 36330Off Market
- $307,9004 bd3 ba2.3k sqft120 Grey Fox Trail, Enterprise, AL 36330Off Market
Nearby schools
GreatSchools rating
- 10/10Brookwood Elementary SchoolGrades: PK-6Distance: 0.4 mi
- 10/10Coppinville SchoolGrades: 7-8Distance: 1.7 mi
- 8/10Enterprise High SchoolGrades: 9-12Distance: 3 mi
Schools provided by the listing agent
- Elementary: PINEDALE ENT
- Middle: Enterprise Junior High School/
- High: Enterprise High
Source: The MLS. This data may not be complete. We recommend contacting the local school district to confirm school assignments for this home.
Sell for more on Zillow
Get a Zillow Showcase℠ listing at no additional cost and you could sell for .
$293,900
2% more
+$5,878
With Zillow Showcase(estimated)
$299,778
Sell for more on Zillow
Get a Zillow Showcase℠ listing at no additional cost and you could sell for .
$293,900
2% more
+$5,878
With Zillow Showcase(estimated)
$299,778
- Alabama
- Coffee County
- Enterprise
- 36330
- 104 Grey Fox Trl
