Skip main navigation
Sold for $1,100,000
  • $1,100,000

    104 Grey Moss Court, Hampstead, NC 28443

    4beds
    4,200sqft
    Single Family Residence
    Built in 2018
    0.98 Acres Lot
    $1,100,100 Zestimate®
    $262/sqft
    $3,837 Estimated rent

    Home value

    $1,100,100

    $1.05M - $1.16M

    $3,837/mo

    Zestimate® history
    Loading
    Loading...

    Owner options

    List your home for rent

    $3,837/mo

    Rent Zestimate®

    Find your next renter with Zillow Rental Manager. Plus, with online applications, you can quickly screen prospective tenants – for free.

    Learn more

    $3,837/mo

    Rent Zestimate®

    Refinance and save

    $8,463/mo

    Est. payment

    Refinancing to a lower rate could help reduce your monthly payments and save thousands over the life of the loan.

    See today's rates

    $8,463/mo

    Est. payment

    Explore your selling options

    Work with a Zillow partner agent

    Leverage their expertise and Zillow's premium Showcase listings to get your home seen by more buyers.

    Get started

    List with your own agent

    Get your home in front of millions of buyers by listing it on Zillow.

    Learn how to do it

    Sell it yourself

    Take full control of how buyers see your home on Zillow by listing For Sale by Owner (FSBO).

    List your home

    What's special

    Soaring peaked ceilingsLight-filled sunroomSpacious dedicated office spaceCustom built-insSound insulation between roomsFull laundry roomGas range
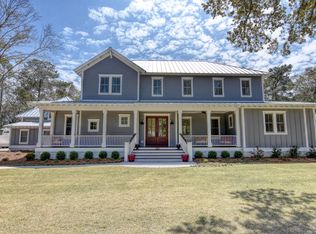
    Welcome to this exceptionally custom-built home in the prestigious waterfront community of Pecan Grove, perfectly positioned on one of the neighborhood's most desirable lots closer to the Intracoastal Waterway. Tucked away at the end of a quiet cul-de-sac and set on nearly one acre (.98 acres), this stunning 4,200 SQFT home blends luxury craftsmanship with everyday comfort. Inside, the expansive 30' x 19' great room impresses with soaring peaked ceilings, gorgeous beams, and custom built-ins, creating a warm yet elegant gathering space. At the heart of the home, the spacious chef's kitchen features tile flooring, quartzite countertops, a gas range, and a built-in coffee maker, creating the perfect space for both everyday living and entertaining. Just off the kitchen, a light-filled sunroom overlooks the beautifully manicured backyard, offering a peaceful place to relax with morning coffee or gather with friends. The 1st floor primary suite offers a private retreat with a beautiful en-suite bath and an impressive wraparound walk-in closet. Down the hall you'll find a spacious, dedicated office space and full laundry room. Upstairs, 3 generously sized bedrooms each feature their own private full bath, offering ideal accommodations for guests along with abundant closet space throughout the home. Outside, the beautifully maintained grounds provide a perfect setting for entertaining, complete with a fire pit and spacious outdoor gathering areas. The home also includes a 3-car side-entry garage. STANDOUT FEATURES include: top-of-the-line Andersen windows, 2x6 construction, sound insulation between rooms, oak-treaded stairs, a Generac generator, and a Trane electronic air purification system with smart thermostats. Residents of Pecan Grove enjoy outstanding amenities including a community pool, fitness center, tennis courts, playground, private boat ramp access to the Intracoastal Waterway, and day dock--offering the ultimate coastal lifestyle. Just minutes from the award-winning beaches of Topsail Island, this home puts you close to all that Surf City has to offer--delicious restaurants, locally owned breweries, and the new High Tides entertainment complex. Schedule your showing today.

    Zillow last checked:

    Listing updated:

    Listed by:

    Sandra Chisholm 603-703-3470,

    SJC Real Estate LLC

    Bought with:

    A Non Member

    A Non Member

    Source: Hive MLS,MLS#: 100559025MLS LogoOriginating MLS: Cape Fear Realtors MLS, Inc.

    Facts & features

    Interior

    Bedrooms & bathrooms
    • Bedrooms: 4
    • Bathrooms: 5
    • Full bathrooms: 5
    Primary bedroom
    • Level: First
    • Dimensions: 17.7 x 20
    Bedroom 2
    • Level: Second
    • Dimensions: 12.3 x 19.4
    Bedroom 3
    • Level: Second
    • Dimensions: 16.4 x 12
    Bedroom 4
    • Level: Second
    • Dimensions: 16.4 x 12
    Great room
    • Dimensions: 30 x 19.2
    Kitchen
    • Dimensions: 12 x 11.9
    Laundry
    • Dimensions: 11.7 x 9.4
    Office
    • Dimensions: 16.8 x 12.1
    Sunroom
    • Dimensions: 19 x 12.1
    Heating
    • Electric, Heat Pump
    Cooling
    • Central Air
    Appliances
    • Included: Refrigerator
    • Laundry: Laundry Room
    Features
    • Master Downstairs, Vaulted Ceiling(s), High Ceilings, Whole-Home Generator, Ceiling Fan(s), Pantry, Walk-in Shower, Blinds/Shades, Built-in Features
    • Flooring: Carpet, Tile, Hardwood
    • Basement: None
    Interior area
    • Total structure area: 4,200
    • Total interior livable area: 4,200 sqft

    Property

    Parking
    • Total spaces: 3
    • Parking features: Garage Faces Side, Garage
    • Attached garage spaces: 3
    Features
    • Levels: Two
    • Patio & porch: Patio, Front Porch
    • Fencing: None
    • Has view: Yes
    • View description: See Remarks
    • Waterfront features: Boat Ramp, Deeded Water Access, Deeded Water Rights, Water Access Comm, Water Depth 4+
    • Frontage type: See Remarks
    Lot
    • Size: 0.98 Acres
    • Features: Cul-De-Sac, Boat Dock, Boat Ramp, Deeded Water Access, Deeded Water Rights, Water Access Comm, Water Depth 4+
    Details
    • Parcel number: 42146072410000
    • Zoning: RP
    • Special conditions: Standard

    Construction

    Type & style
    • Home type: SingleFamily
    • Property subtype: Single Family Residence
    Materials
    • Composition, Wood Frame
    • Foundation: Crawl Space
    • Roof: Architectural Shingle
    Condition
    • New construction: No
    • Year built: 2018

    Utilities & green energy

    • Sewer: Septic Tank
    • Water: Well
    • Utilities for property: None

    Community & neighborhood

    Location
    • Region: Hampstead
    • Subdivision: Pecan Grove Plantation

    HOA & financial

    HOA
    • Has HOA: Yes
    • HOA fee: $2,000 annually
    • Amenities included: Boat Dock, Pool, Maintenance Common Areas, Maintenance Roads, Management, Pickleball, Playground, Ramp, Street Lights, Tennis Court(s)
    • Association name: Priiestly
    • Association phone: 910-509-7276

    Other

    Other facts
    • Listing agreement: Exclusive Right To Sell
    • Listing terms: Cash,Conventional

    Price history

    DateEventPrice
    6/25/2026Sold$1,100,000-9.1%$262/sqft
    Source: Hive MLS #100559025 Report a problem
    5/26/2026Pending sale$1,210,000$288/sqft
    Source: Hive MLS #100559025 Report a problem
    4/29/2026Price change$1,210,000-3.2%$288/sqft
    Source: Hive MLS #100559025 Report a problem
    3/31/2026Listed for sale$1,250,000+941.7%$298/sqft
    Source: Hive MLS #100559025 Report a problem
    3/24/2017Sold$120,000+51.9%$29/sqft
    Source: Public Record Report a problem
    4/4/2014Sold$79,000-70.2%$19/sqft
    Source: Hive MLS #30498559 Report a problem
    2/16/2006Sold$265,000$63/sqft
    Source: Public Record Report a problem

    Public tax history

    YearProperty taxesTax assessment
    2025$6,124 $1,403,214 +119.1%
    2024$6,124 $640,383
    2023$6,124 +14.9%$640,383
    2022$5,331 -4%$640,383
    2021$5,551 $640,383 -11.2%
    2020-- $721,038
    2019$6,223 $721,038 +476.8%
    2018$6,223 +470.6%$125,000
    2017$1,091 +1.2%$125,000
    2016$1,078 $125,000
    2015$1,078 $125,000 -7.4%
    2014-- $135,000
    2013-- $135,000

    Find assessor info on the county website

    Neighborhood: 28443

    Nearby schools

    GreatSchools rating
    Schools provided by the listing agent
    • Elementary: North Topsail
    • Middle: Topsail
    • High: Topsail

    Source: Hive MLS. This data may not be complete. We recommend contacting the local school district to confirm school assignments for this home.

    Get a cash offer in 3 minutes
    Find out how much your home could sell for in as little as 3 minutes with a no-obligation cash offer.
    Estimated market value
    $1,100,100
    Get a cash offer in 3 minutes
    Find out how much your home could sell for in as little as 3 minutes with a no-obligation cash offer.
    Estimated market value
    $1,100,100