Buyer got cold feet so this beautiful home is back on the market. This spectacular home built by Solis Builders of Louisiana designed by S Clare Design features a triple split floorplan has designer finishes and lighting throughout, with features and detail that youd expect in nicest of parade homes. The antique beamed cathedral ceiling, bricked dining room entrance, abundance of kitchen cabinets and wet bar make this the perfect home for gathering with family and friends. If you appreciate artistry youll love the Venetian plaster finish of the hood the reeded detail on the kitchen island as well as the detail on the custom cabinetry throughout.The well thought out closet and adjoining larger than average laundry room round out the primary suite. The guest/in law suite with its own personal entrance features a living room and spacious private bathroom. Workdays will seem shorter while working from the home office overlooking the pond. The two secondary rooms share a spacious bath with separate sinks and custom tiled tub/shower. Leisure living will be just that when you spend time in the outdoor living space. With room for a pool or play area this home is the perfect place to call yours.The well thought out closet and adjoining larger than average laundry room round out the primary suite. The guest/in law suite with its own personal entrance features a living room and spacious private bathroom. Workdays will seem shorter while working from the home office overlooking the pond. The two secondary rooms share a spacious bath with separate sinks and custom tiled tub/shower. Leisure living will be just that when you spend time in the outdoor living space. With room for a pool or play area this home is the perfect place to call yours. The well thought out closet and adjoining larger than average laundry room round out the primary suite. The guest/in law suite with its own personal entrance features a living room and spacious private bathroom. Workdays will seem shorter while working from the home office overlooking the pond. The two secondary rooms share a spacious bath with separate sinks and custom tiled tub/shower. Leisure living will be just that when you spend time in the outdoor living space. With room for a pool or play area this home is the perfect place to call yours.
Sold
Price Unknown
104 Greyford Dr, Lafayette, LA 70503
4beds
3,475sqft
Single Family Residence
Built in 2023
-- sqft lot
$869,900 Zestimate®
$--/sqft
$3,838 Estimated rent
Home value
$869,900
$800,000 - $948,000
$3,838/mo
Zestimate® history
Owner options
List your home for rent
$3,838/mo
Rent Zestimate®
Find your next renter with Zillow Rental Manager. Plus, with online applications, you can quickly screen prospective tenants – for free.
$3,838/mo
Rent Zestimate®
Refinance and save
Refinancing to a lower rate could help reduce your monthly payments and save thousands over the life of the loan.
Explore your selling options
Work with a Zillow partner agent
Leverage their expertise and Zillow's premium Showcase listings to get your home seen by more buyers.
Get startedList with your own agent
Get your home in front of millions of buyers by listing it on Zillow.
Learn how to do itSell it yourself
Take full control of how buyers see your home on Zillow by listing For Sale by Owner (FSBO).
List your homeWhat's special
Room for a poolTriple split floorplanVenetian plaster finishCustom cabinetrySpacious private bathroomOutdoor living spaceWell thought out closet
Zillow last checked:
Source: Latter and Blum,MLS#: 23003359
Facts & features
Interior
Bedrooms & bathrooms
- Bedrooms: 4
- Bathrooms: 4
- Full bathrooms: 3
- 1/2 bathrooms: 1
Heating
- Other
Cooling
- Central Air
Appliances
- Included: Disposal, Microwave, Washer
Interior area
- Total structure area: 3,475
- Total interior livable area: 3,475 sqft
Property
Parking
- Total spaces: 3
Details
- Parcel number: 6160905
Construction
Type & style
- Home type: SingleFamily
- Property subtype: Single Family Residence
Condition
- New Construction
- New construction: Yes
- Year built: 2023
Community & HOA
Location
- Region: Lafayette
Financial & listing details
- Tax assessed value: $837,000
- Annual tax amount: $7,390
- Date on market: 9/27/2023
- Lease term: Contact For Details
Price history
| Date | Event | Price |
|---|---|---|
| 1/28/2025 | Sold | -- |
Source: Public Record Report a problem | ||
| 11/8/2024 | Price change | $899,900-5.3%$259/sqft |
Source:  RAA #23003359 Report a problem RAA #23003359 Report a problem | ||
| 8/12/2024 | Price change | $950,000-2.6%$273/sqft |
Source: RAA #23003359 Report a problem | ||
| 2/29/2024 | Price change | $975,000-2%$281/sqft |
Source: RAA #23003359 Report a problem | ||
| 2/26/2024 | Pending sale | $995,000$286/sqft |
Source: RAA #23003359 Report a problem | ||
| 4/25/2023 | Listed for sale | $995,000+792.4%$286/sqft |
Source: RAA #23003359 Report a problem | ||
| 5/4/2021 | Sold | -- |
Source: RAA #18002026 Report a problem | ||
| 4/30/2021 | Pending sale | $111,500$32/sqft |
Source: Latter and Blum #18002026 Report a problem | ||
| 7/31/2020 | Price change | $111,500+0.3%$32/sqft |
Source: Latter & Blum #18002026 Report a problem | ||
| 1/2/2019 | Listed for sale | $111,195$32/sqft |
Source: Latter & Blum Companies #18002026 Report a problem | ||
Public tax history
| Year | Property taxes | Tax assessment |
|---|---|---|
| 2024 | $7,390 +699.5% | $83,700 +697.1% |
| 2023 | $924 0% | $10,500 |
| 2022 | $925 +24.5% | $10,500 +25% |
| 2021 | $743 +14.4% | $8,400 +14.3% |
| 2020 | $649 +22.7% | $7,350 +16.7% |
| 2019 | $529 +17.4% | $6,300 +20% |
| 2018 | $450 +290.9% | $5,250 +290.3% |
| 2017 | $115 | $1,345 |
Find assessor info on the county website
Neighborhood: 70503
Nearby homes
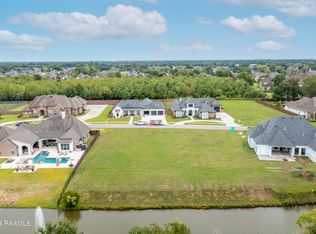
- $--0.65 Acres509 Greyford Dr, Lafayette, LA 70503Sold
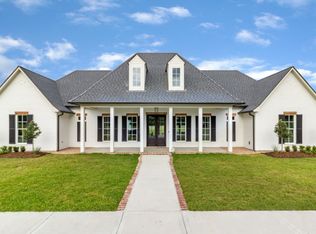
- $858,900-- bd-- ba3.8k sqft102 Greyford Dr, Lafayette, LA 70503Off Market
- $861,2004 bd4 ba3.6k sqft106 Greyford Dr, Lafayette, LA 70503Off Market
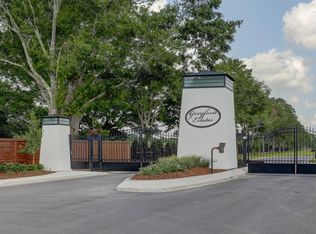
- $95,0000.37 Acres102 Pondside Dr, Lafayette, LA 70503Off Market
- $--0.38 Acres200 Greyford Dr, Lafayette, LA 70503Sold
- $767,200-- bd-- ba-- sqft104 Pondside Dr, Lafayette, LA 70503Off Market
- $--4 bd4 ba2.8k sqft201 Greyford Dr, Lafayette, LA 70503Sold
- $228,9501.09 Acres2500 Robley Dr, Lafayette, LA 70503Off Market
Nearby schools
GreatSchools rating
- 8/10Ridge Elementary SchoolGrades: PK-5Distance: 3.4 mi
- 9/10Edgar Martin Middle SchoolGrades: 6-8Distance: 3.3 mi
- 6/10O. Comeaux High SchoolGrades: 9-12Distance: 3.8 mi
Schools provided by the listing agent
- Elementary: Ridge
- Middle: Edgar Martin
- High: Comeaux
Source: Latter and Blum. This data may not be complete. We recommend contacting the local school district to confirm school assignments for this home.
Sell for more on Zillow
Get a Zillow Showcase℠ listing at no additional cost and you could sell for .
$869,900
2% more
+$17,398
With Zillow Showcase(estimated)
$887,298
- Louisiana
- Lafayette Parish
- Lafayette
- 70503
- 104 Greyford Dr
Nearby cities
Nearby zip codes
Other Lafayette Topics
