Skip main navigation
Sold for $729,000
  • $729,000

    104 Greygate Pl, Cary, NC 27518

    4beds
    3,232sqft
    Single Family Residence, Residential
    Built in 1998
    0.27 Acres Lot
    $787,900 Zestimate®
    $226/sqft
    $2,756 Estimated rent

    Home value

    $787,900

    $749,000 - $827,000

    $2,756/mo

    Zestimate® history
    Loading
    Loading...

    Owner options

    List your home for rent

    $2,756/mo

    Rent Zestimate®

    Find your next renter with Zillow Rental Manager. Plus, with online applications, you can quickly screen prospective tenants – for free.

    Learn more

    $2,756/mo

    Rent Zestimate®

    Refinance and save

    $4,498/mo

    Est. payment

    Refinancing to a lower rate could help reduce your monthly payments and save thousands over the life of the loan.

    See today's rates

    $4,498/mo

    Est. payment

    Explore your selling options

    Work with a Zillow partner agent

    Leverage their expertise and Zillow's premium Showcase listings to get your home seen by more buyers.

    Get started

    List with your own agent

    Get your home in front of millions of buyers by listing it on Zillow.

    Learn how to do it

    Sell it yourself

    Take full control of how buyers see your home on Zillow by listing For Sale by Owner (FSBO).

    List your home

    What's special

    Flat backyardPrivate cul-de-sacAdditional dining roomSeparate officeLarge windowsLarge tableBeautiful split staircases
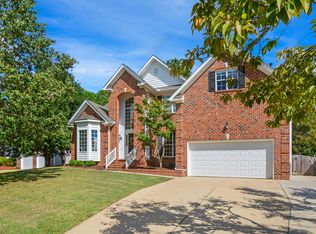
    Amazing 4 Bedroom PLUS Loft Home with a 3 Car Garage in the Desirable COVENTRY WOODS SUBDIVISION IN CARY! You will Love living in this Private cul-de-sac. Enjoy the 220V outlet in Garage for an extra washer/dryer or Car Charging Port! The oversized Garage Loft will have all the storage you will ever need! Let your imagination run wild in this Garage. Just wait until you enter this Home and see the open concept and beautiful split staircases! Nice, Light, and Bright. What else can you ask for?! Separate Office and additional Dining Room with Hardwoods continues on thru to the Wet Bar/Coffee Bar. The Large Kitchen w/ bay window can accommodate a large table for any size gatherings! In the Family room you are greeted w/ Large windows over looking the flat backyard with children's play set and fire pit. Upstairs the Primary Bedroom and on-suite will astound you with the size! Enjoy the 2 Walk-In closets! 3 other bedrooms are upstairs. Last but not least, a Huge Loft! Perfect for media room or game room. Check out the Garage!! Just minutes to Tryon Village and Swift Creek shopping centers. This is a Move-In Ready Home.

    Zillow last checked:

    Listing updated:

    Listed by:

    Michael Ulrich 919-802-7282,

    AMG Realty LLC

    Bought with:

    Candace Jeffords, 187121

    Yellow Dog Realty

    Source: Doorify MLS,MLS#: 2519963MLS Logo

    Facts & features

    Interior

    Bedrooms & bathrooms
    • Bedrooms: 4
    • Bathrooms: 3
    • Full bathrooms: 2
    • 1/2 bathrooms: 1
    Heating
    • Forced Air, Natural Gas, Zoned
    Cooling
    • Gas, Zoned
    Appliances
    • Included: Dishwasher, Electric Cooktop, Gas Water Heater, Plumbed For Ice Maker, Tankless Water Heater
    • Laundry: Main Level
    Features
    • Bathtub Only, Pantry, Ceiling Fan(s), Double Vanity, Eat-in Kitchen, Entrance Foyer, Granite Counters, High Speed Internet, Smooth Ceilings, Tray Ceiling(s), Walk-In Closet(s), Walk-In Shower, Wet Bar
    • Flooring: Carpet, Hardwood, Tile, Wood
    • Basement: Crawl Space
    • Number of fireplaces: 1
    • Fireplace features: Family Room, Gas, Gas Log
    Interior area
    • Total structure area: 3,232
    • Total interior livable area: 3,232 sqft
    • Finished area above ground: 3,232
    • Finished area below ground: 0

    Property

    Parking
    • Total spaces: 3
    • Parking features: Attached, Concrete, Driveway, Garage, Garage Door Opener, Workshop in Garage
    • Attached garage spaces: 3
    Features
    • Levels: Two
    • Stories: 2
    • Patio & porch: Covered, Deck, Porch
    • Exterior features: Playground, Rain Gutters
    • Has view: Yes
    Lot
    • Size: 0.27 Acres
    • Features: Cul-De-Sac, Landscaped
    Details
    • Parcel number: 0772550339

    Construction

    Type & style
    • Home type: SingleFamily
    • Architectural style: Traditional
    • Property subtype: Single Family Residence, Residential
    Materials
    • Brick, Vinyl Siding
    Condition
    • New construction: No
    • Year built: 1998

    Utilities & green energy

    • Sewer: Public Sewer
    • Water: Public
    • Utilities for property: Cable Available

    Community & neighborhood

    Location
    • Region: Cary
    • Subdivision: Coventry Woods

    HOA & financial

    HOA
    • Has HOA: Yes
    • HOA fee: $189 annually

    Price history

    DateEventPrice
    8/25/2023Sold$729,000+0.6%$226/sqft
    Source: Doorify MLS #2519963 Report a problem
    7/18/2023Contingent$724,900$224/sqft
    Source: Doorify MLS #2519963 Report a problem
    7/12/2023Listed for sale$724,900+175.1%$224/sqft
    Source: Doorify MLS #2519963 Report a problem
    1/28/1998Sold$263,500$82/sqft
    Source: Public Record Report a problem

    Public tax history

    YearProperty taxesTax assessment
    2025$6,151 +2.2%$715,372
    2024$6,018 +31.5%$715,372 +57.3%
    2023$4,576 +3.9%$454,690
    2022$4,405 +2.1%$454,690
    2021$4,317 -0.5%$454,690
    2020$4,340 +5.7%$454,690 +19.2%
    2019$4,104 $381,441
    2018$4,104 +10.9%$381,441
    2017$3,701 +1.5%$381,441
    2016$3,646 +0.6%$381,441 +4.2%
    2015$3,625 +6.1%$366,184
    2014$3,418 $366,184
    2013-- $366,184
    2012-- $366,184
    2011-- $366,184
    2010-- $366,184
    2009-- $366,184
    2008-- --
    2007-- --
    2006-- --
    2005-- --
    2004-- --

    Find assessor info on the county website

    Neighborhood: Coventry Woods

    Nearby schools

    GreatSchools rating
    Schools provided by the listing agent
    • Elementary: Wake - Swift Creek
    • Middle: Wake - Dillard
    • High: Wake - Athens Dr

    Source: Doorify MLS. This data may not be complete. We recommend contacting the local school district to confirm school assignments for this home.

    Get a cash offer in 3 minutes
    Find out how much your home could sell for in as little as 3 minutes with a no-obligation cash offer.
    Estimated market value
    $787,900
    Get a cash offer in 3 minutes
    Find out how much your home could sell for in as little as 3 minutes with a no-obligation cash offer.
    Estimated market value
    $787,900