Skip main navigation
Sold for $247,500
  • $247,500

    104 Griffith Ave, Prattville, AL 36066

    3beds
    2,232sqft
    SingleFamily
    Built in 1966
    0.26 Acres Lot
    $248,700 Zestimate®
    $111/sqft
    $1,917 Estimated rent

    Home value

    $248,700

    $189,000 - $328,000

    $1,917/mo

    Zestimate® history
    Loading
    Loading...

    Owner options

    List your home for rent

    $1,917/mo

    Rent Zestimate®

    Find your next renter with Zillow Rental Manager. Plus, with online applications, you can quickly screen prospective tenants – for free.

    Learn more

    $1,917/mo

    Rent Zestimate®

    Refinance and save

    $1,473/mo

    Est. payment

    Refinancing to a lower rate could help reduce your monthly payments and save thousands over the life of the loan.

    See today's rates

    $1,473/mo

    Est. payment

    Explore your selling options

    Work with a Zillow partner agent

    Leverage their expertise and Zillow's premium Showcase listings to get your home seen by more buyers.

    Get started

    List with your own agent

    Get your home in front of millions of buyers by listing it on Zillow.

    Learn how to do it

    Sell it yourself

    Take full control of how buyers see your home on Zillow by listing For Sale by Owner (FSBO).

    List your home

    What's special

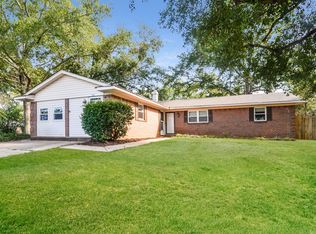
    Beautiful home in Crestview neighborhood in Prattville. Listed as a 3 bedroom, 3 bathroom, this home has potential to make the family room a bedroom. The charming entry way leads to a wide open dining room and living room. The dining room hosts a built in cabinet and pantry as well as custom lighting and big windows. The living room is anchored by a fireplace with a lovely mantle and flows nicely into the kitchen. In the kitchen you will find custom cabinets and lighting. It's light and airy and feels like you are in a cottage getaway. The gas stove, built in microwave and updated dishwasher make your food prep and clean up a breeze. Down the hall is three bedrooms and two baths. One bath has a double vanity and the other has a jetted garden tub. You will find unique touches everywhere from the stone bathroom floor to the accent walls in the bedrooms and more. Off of the living room is an office enclosed by french doors. Just around the corner from the living room is a custom built countertop with sink and storage underneath, currently being used as a coffee bar. The chalkboard wall and the swinging screen door lead you to the laundry room, equipped with shelves and enough room for a freezer or refrigerator. Past the coffee bar is the large family room with the third bath. This room is large and also has a side alcove for storage, play room or craft room. The whole room could be a family room, master bedroom, man cave or whatever you desire. The full bath off the family room has shelving for even more storage and a separate water closet. Outside in the front yard is luscious landscaping and plenty of parking in the back. The sprinkler system, outside storage, built in fire pit, large parking area, privacy fence and security system just adds to the bonuses that this home offers. You will appreciate all the extra touches this house affords so call for your private showing today!

    Facts & features

    Interior

    Bedrooms & bathrooms
    • Bedrooms: 3
    • Bathrooms: 3
    • Full bathrooms: 3
    Heating
    • Forced air, Electric, Gas
    Cooling
    • Central
    Appliances
    • Included: Dishwasher, Garbage disposal, Microwave
    • Laundry: Washer Hookup, Dryer Connection
    Features
    • Jetted Tub, Double Vanity, Security System, Walk-In Closet(s), Roof Turbines, Dryer Connection, High Speed Internet, Disposal, Cable TV Access Available, Smoke/Fire Alarm, Washer Connection, Blinds/Mini Blinds, Double Paned Windows, Programmable Thermostat, Storm Doors, LinenCloset/ClothesHamper, Ridge Vents
    • Flooring: Laminate
    • Doors: Storm Door(s)
    • Windows: Blinds
    • Basement: Slab
    • Has fireplace: Yes
    • Fireplace features: Masonry, 1
    Interior area
    • Structure area source: Tax Records
    • Total interior livable area: 2,232 sqft

    Property

    Parking
    • Parking features: Garage - Attached
    Features
    • Patio & porch: Covered
    • Exterior features: Brick
    • Fencing: Partial, Privacy
    Lot
    • Size: 0.26 Acres
    Details
    • Additional structures: Storage-Detached
    • Parcel number: 1902033006006000

    Construction

    Type & style
    • Home type: SingleFamily
    Materials
    • Wood
    • Foundation: Slab
    • Roof: Asphalt
    Condition
    • Year built: 1966

    Utilities & green energy

    • Sewer: Public Sewer
    • Water: Public
    • Utilities for property: Cable Available, Natural Gas Connected, Electricity Connected, High Speed Internet
    Green energy
    • Energy efficient items: Double Paned Windows, Programmable Thermostat, Storm Doors, Roof Turbines, Ridge Vents

    Community & neighborhood

    Security
    • Security features: Security System, Fire Alarm
    Location
    • Region: Prattville

    Other

    Other facts
    • Sewer: Public Sewer
    • WaterSource: Public
    • Appliances: Dishwasher, Disposal, Gas Cooktop, Microwave, Gas Water Heater, Plumbed For Ice Maker, Tankless Water Heater
    • FireplaceYN: true
    • Heating: Electric, Natural Gas
    • InteriorFeatures: Jetted Tub, Double Vanity, Security System, Walk-In Closet(s), Roof Turbines, Dryer Connection, High Speed Internet, Disposal, Cable TV Access Available, Smoke/Fire Alarm, Washer Connection, Blinds/Mini Blinds, Double Paned Windows, Programmable Thermostat, Storm Doors, LinenCloset/ClothesHamper, Ridge Vents
    • HeatingYN: true
    • Flooring: Laminate
    • Utilities: Cable Available, Natural Gas Connected, Electricity Connected, High Speed Internet
    • CoolingYN: true
    • Basement: Slab
    • FoundationDetails: Slab
    • RoomsTotal: 14
    • ConstructionMaterials: Brick
    • Fencing: Partial, Privacy
    • ParkingFeatures: Driveway, Parking Pad
    • CoveredSpaces: 0
    • FireplaceFeatures: Masonry, 1
    • StoriesTotal: 1 Story
    • BuildingAreaSource: Tax Records
    • YearBuiltSource: Assessor
    • LivingAreaSource: Tax Records
    • NumberOfPads: 3
    • CurrentUse: Residential
    • StructureType: Residential
    • Cooling: Central Air
    • SecurityFeatures: Security System, Fire Alarm
    • LaundryFeatures: Washer Hookup, Dryer Connection
    • PatioAndPorchFeatures: Covered
    • WindowFeatures: Blinds
    • ExteriorFeatures: Storage-Detached, Fence-Privacy, Porch-Covered, Sprinkler System Underground, Fence-Partial
    • OtherStructures: Storage-Detached
    • DoorFeatures: Storm Door(s)
    • GreenEnergyEfficient: Double Paned Windows, Programmable Thermostat, Storm Doors, Roof Turbines, Ridge Vents

    Price history

    DateEventPrice
    3/23/2026Sold$247,500-1%$111/sqft
    Source: Public Record Report a problem
    9/9/2025Contingent$249,900$112/sqft
    Source: MAAR #578453 Report a problem
    7/24/2025Price change$249,900+38.8%$112/sqft
    Source: MAAR #578453 Report a problem
    5/22/2019Listed for sale$180,000+4.7%$81/sqft
    Source: RE/MAX Properties LLC #452795 Report a problem
    3/1/2019Sold$172,000-4.4%$77/sqft
    Source: Agent Provided Report a problem
    2/15/2019Pending sale$179,900$81/sqft
    Source: Alabama HomeFinders, Inc. #444946 Report a problem
    12/13/2018Listed for sale$179,900+8.4%$81/sqft
    Source: Alabama HomeFinders, Inc. #444946 Report a problem
    6/2/2015Sold$166,000-1.1%$74/sqft
    Source: Public Record Report a problem
    3/26/2015Listed for sale$167,900-55.8%$75/sqft
    Source: CENTURY 21 Southern Star #316304 Report a problem
    9/30/2013Sold$380,000$170/sqft
    Source: Agent Provided Report a problem

    Public tax history

    YearProperty taxesTax assessment
    2024$665 +9.9%$22,780 +9.3%
    2023$605 -49.7%$20,840 -46.3%
    2022$1,204 +5.7%$38,840 +5.7%
    2021$1,139 +5.1%$36,740 +5.1%
    2020$1,084 $34,960 +121.3%
    2019$1,084 +141.5%$15,800 -0.4%
    2018$449 -2.8%$15,860
    2015$462 --
    2014$462 +32.1%$12,600 +9.2%
    2013$350 +6.8%$11,540 -2.9%
    2012$327 -4.3%$11,880 -3.9%
    2011$342 $12,360
    2010$342 -0.4%$12,360 -0.3%
    2009$343 $12,400
    2008$343 +14.7%$12,400 +12.9%
    2007$299 +19.4%$10,980 +5.4%
    2006$251 +6.7%$10,420 +5.7%
    2005$235 $9,860
    2004$235 +5%$9,860 +4.2%
    2003$224 $9,460
    2002$224 +16.3%$9,460 +13.4%
    2001$193 $8,340
    2000$193 $8,340
    1999$193 $8,340

    Find assessor info on the county website

    Neighborhood: 36066

    Nearby schools

    GreatSchools rating
    Schools provided by the listing agent
    • Elementary: Prattville Elementary School
    • Middle: Prattville Junior High School/
    • High: Prattville High School

    Source: The MLS. This data may not be complete. We recommend contacting the local school district to confirm school assignments for this home.

    Get pre-qualified for a loan
    At Zillow Home Loans, we can pre-qualify you in as little as 5 minutes with no impact to your credit score.

    An equal housing lender. NMLS #10287.

    Sell for more on Zillow
    Get a Zillow Showcase℠ listing at no additional cost and you could sell for .
    $248,700
    2% more
    +$4,974
    With Zillow Showcase(estimated)
    $253,674