Skip main navigation
Sold for $1,520,000
  • $1,520,000

    104 Grohmans Lane, Plainview, NY 11803

    4beds
    2,618sqft
    Single Family Residence, Residential
    Built in 1924
    0.54 Acres Lot
    $1,544,900 Zestimate®
    $581/sqft
    $5,530 Estimated rent

    Home value

    $1,544,900

    $1.41M - $1.70M

    $5,530/mo

    Zestimate® history
    Loading
    Loading...

    Owner options

    List your home for rent

    $5,530/mo

    Rent Zestimate®

    Find your next renter with Zillow Rental Manager. Plus, with online applications, you can quickly screen prospective tenants – for free.

    Learn more

    $5,530/mo

    Rent Zestimate®

    Refinance and save

    $10,077/mo

    Est. payment

    Refinancing to a lower rate could help reduce your monthly payments and save thousands over the life of the loan.

    See today's rates

    $10,077/mo

    Est. payment

    Explore your selling options

    Work with a Zillow partner agent

    Leverage their expertise and Zillow's premium Showcase listings to get your home seen by more buyers.

    Get started

    List with your own agent

    Get your home in front of millions of buyers by listing it on Zillow.

    Learn how to do it

    Sell it yourself

    Take full control of how buyers see your home on Zillow by listing For Sale by Owner (FSBO).

    List your home

    What's special

    Gas fireplaceCenter hall colonial homeWaterproofed basementDetached garageUpstairs laundryJennair kitchen appliancesAndersen windows
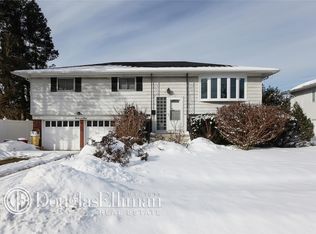
    Attention property lovers! A center hall colonial home on over half an acre of land! 4 bedrooms on same level, 2 bathrooms, waterproofed basement with a separate entrance, detached garage, butler pantry, crown moldings, upstairs laundry, Jennair kitchen appliances, coffered ceiling in the living room, kitchen with granite countertops and a large island, banquet size dining room, den, Andersen windows, hardwood floors, gas fireplace, 2 zone heat, 200 amp electric, roof completely redone with existing plywood removed and new plywood installed. Also 1 layer of Architectural Shingles Owens Corning installed. Young boiler and hot water heater (2012), and a full walkup attic! Bonus: plenty of room to accommodate parking for multiple cars! Scenario 2: Development opportunity - The Premises also has redevelopment potential for a builder, as the owner has prepared two subdivision concepts for the property! The first concept contemplates the existing dwelling being maintained (and fully compliant with Town of Oyster Bay zoning code), with the newly created second parcel being a flag lot that would require variances from the Town of Oyster Bay Zoning Board of Appeals. The second concept would require a builder to demolish the existing dwelling and split the existing parcel in half along the Grohmans Lane frontage. The second subdivision concept would require variances from the Town of Oyster Bay Zoning Board of Appeals for both parcels. Of course, once any variances are obtained from the Town of Oyster Bay, the builder would then have to apply to the Nassau County Planning Commission for subdivision approval. The sale of the property is “as-is” and will not be contingent on any variances and/or subdivision approvals from the Town of Oyster Bay or the Nassau County Planning Commission. Documentation reflecting the foregoing is available upon request. Taxes stated do not reflect any exemptions or deductions.

    Zillow last checked:

    Listing updated:

    Listed by:

    Anna Beigelman 516-641-0754,

    EXIT Realty Premier 516-795-1000

    Bought with:

    John Cinque CBR HFR SRES, 30CI0834888

    Signature Premier Properties

    Source: OneKey® MLS as distributed by MLS GRID,MLS#: 852018MLS Logo

    Facts & features

    Interior

    Bedrooms & bathrooms
    • Bedrooms: 4
    • Bathrooms: 2
    • Full bathrooms: 2
    Heating
    • Has Heating (Unspecified Type)
    Cooling
    • Wall/Window Unit(s)
    Appliances
    • Included: Dishwasher, Dryer, Gas Range, Refrigerator, Stainless Steel Appliance(s), Washer
    Features
    • First Floor Full Bath, Eat-in Kitchen, Entrance Foyer, Formal Dining, Granite Counters, Kitchen Island, Pantry
    • Basement: Full,Unfinished,Walk-Out Access
    • Attic: Full,See Remarks,Stairs,Walkup
    • Number of fireplaces: 1
    • Fireplace features: Gas
    Interior area
    • Total structure area: 2,618
    • Total interior livable area: 2,618 sqft

    Property

    Parking
    • Total spaces: 1
    • Parking features: Garage
    • Garage spaces: 1
    Lot
    • Size: 0.54 Acres
    Details
    • Parcel number: 2489466050000150
    • Special conditions: None

    Construction

    Type & style
    • Home type: SingleFamily
    • Architectural style: Colonial
    • Property subtype: Single Family Residence, Residential
    Materials
    • Brick, Shake Siding
    Condition
    • Year built: 1924

    Utilities & green energy

    • Sewer: Public Sewer
    • Water: Public
    • Utilities for property: Cable Available, Electricity Connected, Natural Gas Connected, Sewer Connected, Trash Collection Public, Water Connected

    Community & neighborhood

    Location
    • Region: Plainview

    Other

    Other facts
    • Listing agreement: Exclusive Right To Sell

    Price history

    DateEventPrice
    12/17/2025Sold$1,520,000+1.3%$581/sqft
    Source: OneKey® MLS as distributed by MLS GRID #852018 Report a problem
    10/18/2025Pending sale$1,500,000$573/sqft
    Source: OneKey® MLS as distributed by MLS GRID #852018 Report a problem
    8/31/2025Listed for sale$1,500,000$573/sqft
    Source: OneKey® MLS as distributed by MLS GRID #852018 Report a problem
    5/11/2025Listing removed$1,500,000$573/sqft
    Source: Exit Realty #852018 Report a problem
    5/5/2025Listed for sale$1,500,000$573/sqft
    Source: Exit Realty #852018 Report a problem

    Public tax history

    YearProperty taxesTax assessment
    2024-- $708 +1.3%
    2023-- $699 +5.9%
    2022-- $660
    2021$16,196 -0.3%--
    2020$16,239 +5.2%$984 -6.6%
    2019$15,431 $1,054 -7.9%
    2018$15,431 +2.6%$1,144
    2017$15,033 +8.2%$1,144
    2016$13,891 +184.7%$1,144
    2015$4,879 +10.2%$1,144
    2013$4,428 +7.2%$1,144
    2012$4,129 -52.7%$1,144 -17.6%
    2011$8,724 +10.4%$1,389 -1.8%
    2010$7,906 $1,414 -13.6%
    2009-- $1,636 -7.7%
    2008-- $1,772 -7.8%
    2006-- $1,921 -28.6%
    2005-- $2,690 -41%
    2004-- $4,559 -10.4%
    2003-- $5,091 -31.2%
    2002-- $7,400
    2001-- $7,400
    2000-- $7,400

    Find assessor info on the county website

    Neighborhood: Plainview West

    Nearby schools

    GreatSchools rating
    Schools provided by the listing agent
    • Elementary: Kramer Lane Elementary School
    • Middle: John F Kennedy Middle School - Nassau
    • High: Bethpage Senior High School

    Source: OneKey® MLS as distributed by MLS GRID. This data may not be complete. We recommend contacting the local school district to confirm school assignments for this home.

    Get a cash offer in 3 minutes
    Find out how much your home could sell for in as little as 3 minutes with a no-obligation cash offer.
    Estimated market value
    $1,544,900
    Get a cash offer in 3 minutes
    Find out how much your home could sell for in as little as 3 minutes with a no-obligation cash offer.
    Estimated market value
    $1,544,900