Skip main navigation
Sold for $684,999
Street View
  • $684,999

    104 Hagar Brown Rd., Murrells Inlet, SC 29576

    4beds
    2,496sqft
    Single Family Residence
    Built in 2004
    0.51 Acres Lot
    $685,200 Zestimate®
    $274/sqft
    $2,926 Estimated rent

    Home value

    $685,200

    $651,000 - $719,000

    $2,926/mo

    Zestimate® history
    Loading
    Loading...

    Owner options

    List your home for rent

    $2,926/mo

    Rent Zestimate®

    Find your next renter with Zillow Rental Manager. Plus, with online applications, you can quickly screen prospective tenants – for free.

    Learn more

    $2,926/mo

    Rent Zestimate®

    Refinance and save

    $4,276/mo

    Est. payment

    Refinancing to a lower rate could help reduce your monthly payments and save thousands over the life of the loan.

    See today's rates

    $4,276/mo

    Est. payment

    Explore your selling options

    Work with a Zillow partner agent

    Leverage their expertise and Zillow's premium Showcase listings to get your home seen by more buyers.

    Get started

    List with your own agent

    Get your home in front of millions of buyers by listing it on Zillow.

    Learn how to do it

    Sell it yourself

    Take full control of how buyers see your home on Zillow by listing For Sale by Owner (FSBO).

    List your home

    What's special

    Separate detached two-car garageNew roofRefinished hardwood flooringSoaking whirlpool tubStainless steel appliancesFresh paint throughoutKitchen with solid-surface countertops
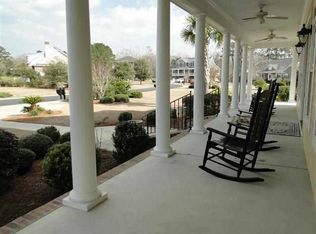
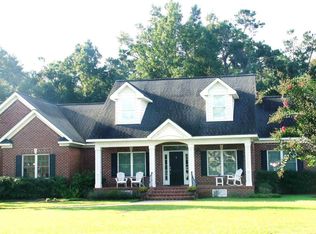
    Four-bedroom, three-bathroom, all-brick traditional home with a main-level primary suite, a rare dual-garage layout, and extensive 2026 updates in the Vereen's Landing community of Murrells Inlet, South Carolina. Recently updated with a new roof, refinished hardwood flooring, fresh paint throughout, and new carpet in the downstairs bedrooms, this home offers both an attached two-car garage and a separate detached two-car garage—ideal for vehicles, a boat, golf carts, a workshop, or extra storage. A strong fit for boaters, hobbyists, car enthusiasts, and multigenerational households. Built in 2004 with 2,184 heated square feet on a 0.51-acre lot, the layout adds a finished bonus room with a private bathroom above the garage—a flexible home office, media room, or guest suite. Inside, a vaulted great room showcases a floor-to-ceiling stacked-stone fireplace, decorative columns, and crown molding, opening to a formal dining area and a kitchen with solid-surface countertops, stainless steel appliances, a pass-through window, and a breakfast nook. The main-floor primary suite features a tray ceiling, a walk-in closet, and an en-suite bath with a double vanity, a separate glass shower, and a soaking whirlpool tub. Set apart from the primary suite, two guest bedrooms complete a split-bedroom layout and share a full hall bath on the main level. A screened porch overlooks a private, hedge-lined lawn with irrigation. Vereen's Landing sits minutes from the Murrells Inlet MarshWalk, the Intracoastal Waterway, golf courses, and Garden City Beach. This updated, all-brick home in Vereen's Landing offers room to spread out with a main-level primary suite and dual garages in Murrells Inlet, SC 29576. Measurements not guaranteed; buyer responsible for verifying.

    Zillow last checked:

    Listing updated:

    Listed by:

    Sollecito Advantage Group Office:843-650-0998,

    CB Sea Coast Advantage MI

    Bought with:

    Douglas Henderson, 117182

    Heritage Coast Realty

    Source: CCAR,MLS#: 2616664MLS LogoOriginating MLS: Coastal Carolinas Association of Realtors

    Facts & features

    Interior

    Bedrooms & bathrooms
    • Bedrooms: 4
    • Bathrooms: 3
    • Full bathrooms: 3
    Rooms
    • Room types: Bathroom, Bonus Room, Screened Porch, Utility Room
    Primary bedroom
    • Features: Ceiling Fan(s), Main Level Primary, Walk-In Closet(s)
    • Level: First
    Kitchen
    • Features: Breakfast Area, Dishwasher, Solid Surface Counters
    Living room
    • Features: Ceiling Fan(s), Fireplace, Vaulted Ceiling(s)
    Other
    • Features: Bedroom on Main Level, Utility Room
    Heating
    • Central, Electric
    Cooling
    • Central Air
    Appliances
    • Included: Dishwasher, Disposal, Microwave, Range, Refrigerator
    • Laundry: Washer Hookup
    Features
    • Beamed Ceilings, Ceiling Fan(s), Garden Tub/Roman Tub, Jetted Tub, Main Level Primary, Split Bedrooms, Vanity, Walk-In Closet(s), Window Treatments, Bedroom on Main Level, Breakfast Area, Solid Surface Counters
    • Flooring: Carpet, Tile, Wood
    • Doors: Insulated Doors, Storm Door(s)
    • Windows: Window Treatments
    Interior area
    • Total structure area: 2,984
    • Total interior livable area: 2,496 sqft

    Property

    Parking
    • Total spaces: 4
    • Parking features: Attached, Two Car Garage, Garage
    • Attached garage spaces: 2
    Features
    • Levels: One and One Half
    • Stories: 1.5
    • Patio & porch: Rear Porch, Front Porch, Patio, Porch, Screened
    • Exterior features: Sprinkler/Irrigation, Porch, Patio, Storage
    • Has spa: Yes
    Lot
    • Size: 0.51 Acres
    • Features: Near Golf Course, Outside City Limits, Rectangular, Rectangular Lot
    Details
    • Additional structures: Second Garage
    • Additional parcels included: ,
    • Parcel number: 46810030006
    • Zoning: RES
    • Special conditions: None

    Construction

    Type & style
    • Home type: SingleFamily
    • Architectural style: Traditional
    • Property subtype: Single Family Residence
    Materials
    • Brick Veneer, HardiPlank Type, Wood Frame
    • Foundation: Slab
    Condition
    • Resale
    • Year built: 2004

    Utilities & green energy

    • Water: Public
    • Utilities for property: Cable Available, Electricity Available, Phone Available, Sewer Available, Underground Utilities, Water Available
    Green energy
    • Energy efficient items: Doors, Windows

    Community & HOA

    Community
    • Features: Golf Carts OK, Tennis Court(s), Golf, Long Term Rental Allowed
    • Security: Smoke Detector(s)
    • Subdivision: Vereens Landing
    HOA
    • Has HOA: Yes
    • Amenities included: Owner Allowed Golf Cart, Pet Restrictions, Tennis Court(s)
    • Services included: Association Management, Common Areas, Pool(s), Trash
    • HOA fee: $61 monthly
    Location
    • Region: Murrells Inlet

    Financial & listing details

    • Price per square foot: $274/sqft
    • Tax assessed value: $552,909
    • Annual tax amount: $2,065
    • Date on market: 7/2/2026
    • Listing terms: Cash,Conventional,FHA,VA Loan
    • Electric utility on property: Yes

    Price history

    DateEventPrice
    8/27/2026Sold$684,999$274/sqft
    Source: CCAR #2616664 Report a problem
    7/13/2026Pending sale$684,999$274/sqft
    Source: CCAR #2616664 Report a problem
    7/2/2026Listed for sale$684,999+36.9%$274/sqft
    Source: CCAR #2616664 Report a problem
    9/7/2021Sold$500,500+5.4%$201/sqft
    Source: CCAR #2115774 Report a problem
    8/4/2021Pending sale$475,000$190/sqft
    Source: CCAR #2115774 Report a problem
    8/2/2021Listed for sale$475,000$190/sqft
    Source: CCAR #2115774 Report a problem
    7/21/2021Pending sale$475,000$190/sqft
    Source: CCAR #2115774 Report a problem
    7/20/2021Listed for sale$475,000+31.9%$190/sqft
    Source: CCAR #2115774 Report a problem
    11/5/2015Sold$360,000-1.9%$144/sqft
    Source: CCAR #1508987 Report a problem
    10/18/2015Listed for sale$366,995+5.2%$147/sqft
    Source: RE/MAX BEACH & GOLF #1508987 Report a problem
    8/4/2011Listing removed$349,000$140/sqft
    Source: RE/MAX Beach & Golf #1107776 Report a problem
    6/30/2011Price change$349,000-1.4%$140/sqft
    Source: RE/MAX BEACH AND GOLF #1107776 Report a problem
    6/3/2011Price change$354,000-1.4%$142/sqft
    Source: RE/MAX BEACH AND GOLF #1107776 Report a problem
    4/30/2011Listed for sale$359,000+4.1%$144/sqft
    Source: RE/MAX Beach & Golf #1107776 Report a problem
    3/28/2011Sold$345,000+122.6%$138/sqft
    Source: Public Record Report a problem
    5/22/2006Sold$155,000+167.2%$62/sqft
    Source: Public Record Report a problem
    5/30/2003Sold$58,000$23/sqft
    Source: Public Record Report a problem

    Public tax history

    YearProperty taxesTax assessment
    2025$2,065 $552,909
    2024$2,065 $552,909 +5.7%
    2023-- $523,300
    2022$1,887 +43.5%$523,300
    2021$1,315 -69.4%--
    2020$4,292 --
    2019-- --
    2018$4,350 $20,950 +50%
    2017-- $13,968
    2016-- $13,968 +19.4%
    2015-- $11,700
    2014-- $11,700
    2013-- --
    2012-- --
    2010-- $14,648 +58.9%
    2009-- $9,220
    2008-- $9,220
    2007-- $9,220 +5.5%
    2005-- $8,740 +340.5%
    2004$349 +73.4%$1,984 +73.4%
    2003$201 $1,144
    2001-- --
    Find assessor info on the county website

    Neighborhood: 29576

    Nearby schools

    GreatSchools rating
    Schools provided by the listing agent
    • Elementary: Saint James Elementary School
    • Middle: Saint James Middle School
    • High: Saint James High School

    Source: CCAR. This data may not be complete. We recommend contacting the local school district to confirm school assignments for this home.

    Sell for more on Zillow
    Get a Zillow Showcase℠ listing at no additional cost and you could sell for .
    $685,200
    2% more
    +$13,704
    With Zillow Showcase(estimated)
    $698,904
    Sell for more on Zillow
    Get a Zillow Showcase℠ listing at no additional cost and you could sell for .
    $685,200
    2% more
    +$13,704
    With Zillow Showcase(estimated)
    $698,904