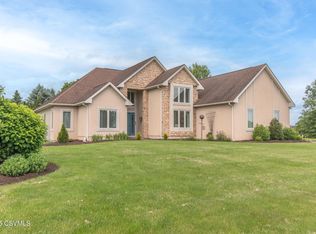
OFFER DEADLINE - 4/3/26 at 9am! Custom built brick front home in a prime location near the Rail Trail, Farmer's Market and local library. Hardwood floors run through much of the home, and a four-season sunroom provides additional living space year-round. The layout includes a designated office as well as a first-floor in-law suite with a private entrance. Laundry has been relocated to the bedroom area of the suite for added functionality. Move in just in time to enjoy outdoor living this summer with a heated in-ground pool and the private, nearly half acre landscaped yard. The home is equipped with efficient natural gas heat and includes a three-car garage for ample storage and parking. Recent improvements include new garage doors, front door, and shutters. Schedule your tour today!
Sold for $605,000
$605,000
104 Haire Ave, Lewisburg, PA 17837
5beds
3,123sqft
Single Family Residence
Built in 2000
0.49 Acres Lot
$607,700 Zestimate®
$194/sqft
$3,548 Estimated rent
Home value
$607,700
Estimated sales range
Not available
$3,548/mo
Zestimate® history
Owner options
List your home for rent
$3,548/mo
Rent Zestimate®
Find your next renter with Zillow Rental Manager. Plus, with online applications, you can quickly screen prospective tenants – for free.
$3,548/mo
Rent Zestimate®
Refinance and save
$3,163/mo
Est. payment
Refinancing to a lower rate could help reduce your monthly payments and save thousands over the life of the loan.
$3,163/mo
Est. payment
Explore your selling options
Work with a Zillow partner agent
Leverage their expertise and Zillow's premium Showcase listings to get your home seen by more buyers.
Get startedList with your own agent
Get your home in front of millions of buyers by listing it on Zillow.
Learn how to do itSell it yourself
Take full control of how buyers see your home on Zillow by listing For Sale by Owner (FSBO).
List your homeWhat's special
Zillow last checked:
Listing updated:
Listed by:
SABRA LEIGH KARR 570-523-3244,
VILLAGER REALTY, INC. - LEWISB
Bought with:
LISA D MAXWELL, RS176534L
BERKSHIRE HATHAWAY HOMESERVICES HODRICK REALTY-LEWS
Source: CSVBOR,MLS#: C-699
Facts & features
Interior
Bedrooms & bathrooms
- Bedrooms: 5
- Bathrooms: 4
- Full bathrooms: 1
- 3/4 bathrooms: 2
- 1/2 bathrooms: 1
- Main level bedrooms: 1
Primary bedroom
- Description: HW, WIC, access to walk up attic.
- Level: Second
- Area: 236.88 Square Feet
- Dimensions: 12.60 x 18.80
Bedroom 1
- Description: Guest suite BR/Office. Private entrance.
- Level: First
- Area: 169.54 Square Feet
- Dimensions: 12.11 x 14.00
Bedroom 2
- Description: HW, Big WIC
- Level: Second
- Area: 143.96 Square Feet
- Dimensions: 11.80 x 12.20
Bedroom 3
- Description: HW
- Level: Second
- Area: 117.12 Square Feet
- Dimensions: 9.60 x 12.20
Bedroom 5
- Description: Skylights, closet in hallway
- Level: Second
- Area: 284.95 Square Feet
- Dimensions: 13.90 x 20.50
Primary bathroom
- Description: Tile, Granite
- Level: Second
- Area: 93.12 Square Feet
- Dimensions: 9.60 x 9.70
Bathroom
- Level: First
Bathroom
- Level: First
Bathroom
- Description: Tile, Granite
- Level: Second
Den
- Description: Converted to Laundry Room
- Level: First
- Area: 115.04 Square Feet
- Dimensions: 9.50 x 12.11
Dining room
- Description: Hardwood
- Level: First
- Area: 151.25 Square Feet
- Dimensions: 12.10 x 12.50
Family room
- Description: Fireplace
- Level: First
- Area: 210.91 Square Feet
- Dimensions: 13.10 x 16.10
Foyer
- Description: Hardwood
- Level: First
Kitchen
- Description: Eat In, Breakfast Bar
- Level: First
- Area: 131.04 Square Feet
- Dimensions: 11.70 x 11.20
Living room
- Level: First
- Area: 177.66 Square Feet
- Dimensions: 12.60 x 14.10
Office
- Description: HW Floor
- Level: Second
- Area: 137.34 Square Feet
- Dimensions: 10.90 x 12.60
Sunroom
- Level: First
- Area: 131.04 Square Feet
- Dimensions: 11.70 x 11.20
Heating
- Natural Gas
Cooling
- Central Air
Appliances
- Included: Dishwasher, Disposal, Microwave, Refrigerator, Stove/Range, Dryer, Washer
- Laundry: Laundry Hookup
Features
- Ceiling Fan(s), Walk-In Closet(s)
- Flooring: Hardwood
- Windows: Window Treatments, Insulated Windows
- Basement: Block,Interior Entry,Exterior Entry
- Has fireplace: Yes
Interior area
- Total structure area: 3,123
- Total interior livable area: 3,123 sqft
- Finished area above ground: 3,123
- Finished area below ground: 0
Property
Parking
- Total spaces: 3
- Parking features: 3 Car, Garage Door Opener
- Has attached garage: Yes
- Details: Many
Features
- Levels: Two
- Stories: 2
- Patio & porch: Porch, Deck
- Has private pool: Yes
- Pool features: In Ground
- Fencing: Fenced
Lot
- Size: 0.49 Acres
- Dimensions: .49
- Topography: No
Details
- Additional structures: Shed(s)
- Parcel number: 002042010.45000
- Zoning: R-1
Construction
Type & style
- Home type: SingleFamily
- Property subtype: Single Family Residence
Materials
- Brick, Vinyl
- Foundation: None
- Roof: Shingle
Condition
- Year built: 2000
Utilities & green energy
- Electric: 200+ Amp Service
- Sewer: Public Sewer
- Water: Public
Community & HOA
Community
- Features: Fencing, Guest Suite, In-Law Suite, Paved Streets, Street Lights, Undergrnd Utilities
- Security: Security System
- Subdivision: Brookpark Farm
Location
- Region: Lewisburg
Financial & listing details
- Price per square foot: $194/sqft
- Tax assessed value: $300,600
- Annual tax amount: $8,987
- Date on market: 3/29/2026
Price history
| Date | Event | Price |
|---|---|---|
| 6/16/2026 | Sold | $605,000+0.9%$194/sqft |
Source: CSVBOR #C-699 Report a problem | ||
| 4/4/2026 | Pending sale | $599,900$192/sqft |
Source: CSVBOR #C-699 Report a problem | ||
| 3/29/2026 | Listed for sale | $599,900+36.7%$192/sqft |
Source: CSVBOR #C-699 Report a problem | ||
| 11/20/2020 | Sold | $439,000-2.3%$141/sqft |
Source: CSVBOR #20-84231 Report a problem | ||
| 11/10/2020 | Pending sale | $449,500$144/sqft |
Source: VILLAGER REALTY, INC. - LEWISBURG #20-84231 Report a problem | ||
| 6/16/2020 | Listed for sale | $449,500$144/sqft |
Source: VILLAGER REALTY, INC. - LEWISBURG #20-84231 Report a problem | ||
Public tax history
| Year | Property taxes | Tax assessment |
|---|---|---|
| 2025 | $8,805 +0.2% | $300,600 |
| 2024 | $8,790 +2.3% | $300,600 -3.1% |
| 2023 | $8,590 +0.2% | $310,100 |
| 2022 | $8,574 -2.3% | $310,100 |
| 2021 | $8,773 +178.4% | $310,100 |
| 2020 | $3,151 -40.8% | $310,100 |
| 2019 | $5,318 +1.8% | $310,100 |
| 2018 | $5,225 | $310,100 |
| 2017 | -- | $310,100 |
| 2016 | -- | $310,100 |
| 2015 | -- | $310,100 |
| 2014 | -- | $310,100 |
| 2013 | -- | $310,100 |
| 2012 | -- | $310,100 |
| 2011 | -- | $310,100 |
| 2010 | -- | $310,100 |
Find assessor info on the county website
Neighborhood: 17837
Nearby homes
- $443,4004 bd-- ba2.2k sqft106 Haire Ave, Lewisburg, PA 17837Off Market
- $511,3003 bd2 ba2.4k sqft102 Haire Ave, Lewisburg, PA 17837Off Market
- $450,0003 bd3 ba1.9k sqft8 Farley Cir, Lewisburg, PA 17837Sold
- $497,5004 bd2 ba2.3k sqft110 Haire Ave, Lewisburg, PA 17837Off Market
- $690,3005 bd4 ba3.3k sqft103 Haire Ave, Lewisburg, PA 17837Off Market
- $453,8004 bd2 ba1.9k sqft107 Haire Ave, Lewisburg, PA 17837Off Market
- $560,3003 bd2 ba1.8k sqft112 Haire Ave, Lewisburg, PA 17837Off Market
- $515,8004 bd2 ba2.6k sqft11 Farley Cir, Lewisburg, PA 17837Off Market
Nearby schools
GreatSchools rating
- 10/10Linntown El SchoolGrades: 4-5Distance: 0.6 mi
- 9/10Donald H Eichhorn Middle SchoolGrades: 6-8Distance: 0.5 mi
- 9/10Lewisburg High SchoolGrades: 9-12Distance: 1.8 mi
Schools provided by the listing agent
- District: Lewisburg
Source: CSVBOR. This data may not be complete. We recommend contacting the local school district to confirm school assignments for this home.


Get pre-qualified for a loan
At Zillow Home Loans, we can pre-qualify you in as little as 5 minutes with no impact to your credit score.An equal housing lender. NMLS #10287.
- Pennsylvania
- Union County
- Lewisburg
- 17837
- 104 Haire Ave
Nearby cities
Nearby neighborhoods
Nearby zip codes
Other Lewisburg Topics
