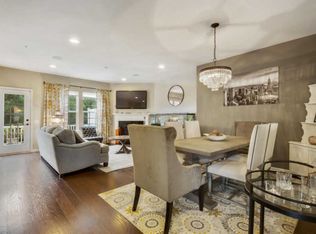
Welcome to this stunning three-story townhouse with 3 bedrooms and 3.5 baths. The first floor features a cozy den with a laundry room and full bathroom, which can serve as a fourth bedroom, plus a walk-out patio. The second floor boasts a modern eat-in kitchen with a built-in desk area, flowing into a spacious living/dining area, with a deck and half bath. The third floor includes two bedrooms with ample closets and a master suite with an ensuite bathroom and large walk-in closet. Additional features include a one-car garage, ample parking, a whole-house audio system, and a community playground and pool. Backs up to woods, making it tranquil and private.
Sold for $570,000
$570,000
104 Halliard Drive #802, Eatontown, NJ 07724
3beds
2,060sqft
Condominium
Built in 2015
-- sqft lot
$632,200 Zestimate®
$277/sqft
$4,213 Estimated rent
Home value
$632,200
$601,000 - $664,000
$4,213/mo
Zestimate® history
Owner options
List your home for rent
$4,213/mo
Rent Zestimate®
Find your next renter with Zillow Rental Manager. Plus, with online applications, you can quickly screen prospective tenants – for free.
$4,213/mo
Rent Zestimate®
Refinance and save
$4,141/mo
Est. payment
Refinancing to a lower rate could help reduce your monthly payments and save thousands over the life of the loan.
$4,141/mo
Est. payment
Explore your selling options
Work with a Zillow partner agent
Leverage their expertise and Zillow's premium Showcase listings to get your home seen by more buyers.
Get startedList with your own agent
Get your home in front of millions of buyers by listing it on Zillow.
Learn how to do itSell it yourself
Take full control of how buyers see your home on Zillow by listing For Sale by Owner (FSBO).
List your homeWhat's special
Zillow last checked:
Listing updated:
Listed by:
Ashlee Fake 215-760-6881,
NextHome Peninsula Realty Group
Bought with:
Cori L Dunphy, 0234169
RE/MAX Central
Source: MoreMLS,MLS#: 22417986
Facts & features
Interior
Bedrooms & bathrooms
- Bedrooms: 3
- Bathrooms: 4
- Full bathrooms: 3
- 1/2 bathrooms: 1
Heating
- Natural Gas, Forced Air
Cooling
- Central Air
Features
- Balcony, Ceilings - 9Ft+ 1st Flr, Ceilings - 9Ft+ 2nd Flr, Recessed Lighting
- Basement: None
- Attic: Pull Down Stairs
- Number of fireplaces: 1
Interior area
- Total structure area: 2,060
- Total interior livable area: 2,060 sqft
Property
Parking
- Total spaces: 1
- Parking features: Open, Driveway, Off Street
- Attached garage spaces: 1
- Has uncovered spaces: Yes
Features
- Stories: 3
- Exterior features: Lighting
- Pool features: Community
Lot
- Features: Back to Woods
Details
- Parcel number: 120370100000000101C0802
Construction
Type & style
- Home type: Condo
- Property subtype: Condominium
- Attached to another structure: Yes
Condition
- Year built: 2015
Utilities & green energy
- Sewer: Public Sewer
Community & HOA
Community
- Security: Security System
- Subdivision: Weston Landing
HOA
- Has HOA: Yes
- Services included: Common Area, Lawn Maintenance, Pool, Snow Removal
- HOA fee: $300 monthly
Location
- Region: Eatontown
Financial & listing details
- Price per square foot: $277/sqft
- Tax assessed value: $448,600
- Annual tax amount: $8,842
- Date on market: 6/28/2024
- Inclusions: Outdoor Lighting, Washer, Blinds/Shades, Ceiling Fan(s), Dishwasher, Dryer, Light Fixtures, Microwave, Security System, Refrigerator, Garage Door Opener
- Exclusions: personal items
Price history
| Date | Event | Price |
|---|---|---|
| 8/1/2024 | Sold | $570,000+0.9%$277/sqft |
Source:  MoreMLS #22417986 Report a problem MoreMLS #22417986 Report a problem | ||
| 7/9/2024 | Pending sale | $565,000$274/sqft |
Source: MoreMLS #22417986 Report a problem | ||
| 6/28/2024 | Listed for sale | $565,000+41.3%$274/sqft |
Source: MoreMLS #22417986 Report a problem | ||
| 7/8/2019 | Listing removed | $400,000$194/sqft |
Source: Coldwell Banker Res. Brokerage #21927076 Report a problem | ||
| 6/30/2019 | Listed for sale | $400,000$194/sqft |
Source: Coldwell Banker Res. Brokerage #21927076 Report a problem | ||
Public tax history
Tax history is unavailable.
Neighborhood: 07724
Nearby homes
- $570,0003 bd4 ba2k sqft104 Halliard Dr, Eatontown, NJ 07724Sold
- $720,100-- bd3 ba2.2k sqft102 Halliard Dr, Eatontown, NJ 07724Off Market
- $602,300-- bd3 ba2k sqft106 Halliard Dr, Eatontown, NJ 07724Off Market
- $585,300-- bd3 ba2k sqft108 Halliard Dr, Eatontown, NJ 07724Off Market
- $567,2003 bd4 ba2k sqft110 Halliard Dr #805, Eatontown, NJ 07724Off Market
- $578,0003 bd4 ba2k sqft110 Halliard Dr, Eatontown, NJ 07724Off Market
- $662,4003 bd4 ba2.2k sqft112 Halliard Dr, Eatontown, NJ 07724Off Market
- $705,700-- bd3 ba2.2k sqft136 Beacon Ln, Eatontown, NJ 07724Off Market
Nearby schools
GreatSchools rating
- 5/10Woodmere Elementary SchoolGrades: PK,2-3Distance: 0.4 mi
- 5/10Memorial Middle SchoolGrades: 6-8Distance: 1.3 mi
- 4/10Monmouth Regional High SchoolGrades: 9-12Distance: 2.7 mi
Schools provided by the listing agent
- Middle: Memorial
Source: MoreMLS. This data may not be complete. We recommend contacting the local school district to confirm school assignments for this home.
Get a cash offer in 3 minutes
Find out how much your home could sell for in as little as 3 minutes with a no-obligation cash offer.
Estimated market value
$632,200
Get a cash offer in 3 minutes
Find out how much your home could sell for in as little as 3 minutes with a no-obligation cash offer.
Estimated market value
$632,200
- New Jersey
- Monmouth County
- Eatontown
- 07724
- 104 Halliard Drive Unit 802
Nearby cities
Nearby zip codes
Other Eatontown Topics
