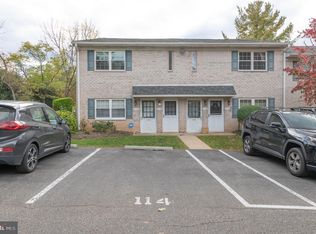
**If Buyer uses preferred lender, we are offering a Free 1% Rate Reduction for the first 12 months.**Set in the idyllic Butler Park private community, 104 Hampstead Dr pairs a move-in ready interior with modern updates, a private patio, a community pool steps away, and a convenient Ambler location. This bright corner home features 3 bedrooms, 2.5 bathrooms, a renovated kitchen, lots of parking, and an open, airy layout designed for everyday comfort. Out front, a classic brick facade, lush landscaping, and a quiet setting create a welcoming first impression. Inside, wide-plank floors stretch across the main level, where the spacious living and dining areas provide plenty of room to relax, entertain, or work from home. Sliding glass doors open to the private patio, creating an easy indoor-outdoor flow for morning coffee, summer grilling, or dining under the stars. The sleek kitchen is fitted with new cabinetry, gleaming countertops, stainless steel appliances, a tile backsplash, a farmhouse sink, and a breakfast bar with seating. A convenient powder room sits off the entry foyer. Upstairs, three bright bedrooms offer comfortable retreats, including a large primary bedroom with a walk-in closet and an attached full bathroom. A second full bathroom with new plumbing and the laundry closet are off the hall. Additional updates include new floors throughout and a new water heater. 104 Hampstead Dr’s prime location in the award winning Upper Dublin School District is minutes from the train station and Ambler’s Main Street lined with restaurants, shops, arts, entertainment, and local businesses. Popular shopping centers and sprawling parks are nearby, plus there’s easy access to Rt-309, the PA Turnpike, and Temple University Ambler Campus. Schedule your tour today!
Sold for $310,000
Zillow last checked:
Listing updated:
Bought with:
Mary Zabriskie, RS326914
Christopher Real Estate Services
Source: Bright MLS,MLS#: PAMC2184760
Price history
| Date | Event | Price |
|---|---|---|
| 9/30/2026 | Sold | $310,000-3.1%$204/sqft |
Source:  Bright MLS #PAMC2184760 Report a problem Bright MLS #PAMC2184760 Report a problem | ||
| 8/5/2026 | Contingent | $320,000$211/sqft |
Source: Bright MLS #PAMC2184760 Report a problem | ||
| 7/30/2026 | Price change | $320,000-1.5%$211/sqft |
Source: Bright MLS #PAMC2184760 Report a problem | ||
| 7/10/2026 | Price change | $325,000-4.3%$214/sqft |
Source: Bright MLS #PAMC2184760 Report a problem | ||
| 6/23/2026 | Listed for sale | $339,500+13.4%$223/sqft |
Source: Bright MLS #PAMC2184760 Report a problem | ||
| 11/17/2022 | Sold | $299,500+11%$197/sqft |
Source: Bright MLS #PAMC2053814 Report a problem | ||
| 10/10/2022 | Contingent | $269,900+27.1%$178/sqft |
Source: Bright MLS #PAMC2053814 Report a problem | ||
| 10/7/2022 | Sold | $212,300-21.3%$140/sqft |
Source: Public Record Report a problem | ||
| 10/4/2022 | Price change | $269,900-1.7%$178/sqft |
Source: Bright MLS #PAMC2053814 Report a problem | ||
| 9/28/2022 | Listed for sale | $274,500$181/sqft |
Source: Bright MLS #PAMC2053814 Report a problem | ||
Get a cash offer in 3 minutes
Find out how much your home could sell for in as little as 3 minutes with a no-obligation cash offer.
Estimated market value
$310,100
