Skip main navigation
Closed
  • $568,326

    104 Hampton Pl, Nashville, TN 37215

    2beds
    1,950sqft
    Townhouse, Residential, Condominium
    Built in 1985
    871.2 Square Feet Lot
    $566,700 Zestimate®
    $291/sqft
    $2,719 Estimated rent

    Home value

    $566,700

    $538,000 - $601,000

    $2,719/mo

    Zestimate® history
    Loading
    Loading...

    Owner options

    List your home for rent

    $2,719/mo

    Rent Zestimate®

    Find your next renter with Zillow Rental Manager. Plus, with online applications, you can quickly screen prospective tenants – for free.

    Learn more

    $2,719/mo

    Rent Zestimate®

    Refinance and save

    $3,751/mo

    Est. payment

    Refinancing to a lower rate could help reduce your monthly payments and save thousands over the life of the loan.

    See today's rates

    $3,751/mo

    Est. payment

    Explore your selling options

    Work with a Zillow partner agent

    Leverage their expertise and Zillow's premium Showcase listings to get your home seen by more buyers.

    Get started

    List with your own agent

    Get your home in front of millions of buyers by listing it on Zillow.

    Learn how to do it

    Sell it yourself

    Take full control of how buyers see your home on Zillow by listing For Sale by Owner (FSBO).

    List your home

    What's special

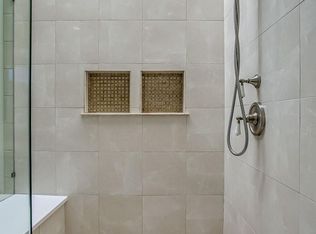
    Situated in the highly sought-after Green Hills neighborhood offering premier access to Green Hills mall and just minutes from 12 South and downtown- this residence is a rare find. 2 beds, 2 full baths, an in-home soundproof studio, attached 2-car garage, two gas fireplaces, and two private balconies - you may never want to leave. Complete with hardwood flooring, updated light fixtures, fresh paint throughout and upgraded marble countertops in guest bathroom. The oversized great room offers expansive 15 ft ceilings, floor-to-ceiling windows, and private balcony. Enjoy your morning coffee in the breakfast nook right off the kitchen featuring updated countertops, wet bar, built-in shelving, and stainless steel appliances. Upstairs the primary suite is a retreat in itself with your own balcony, walk-in closet and ensuite bathroom with double vanity, spa-like bathtub and separate walk-in shower. Located in the Julia Green school zone. Community pool just steps from your front door.

    Zillow last checked:

    Listing updated:

    Listing Provided by:

    Allison (Ali) Noel 615-202-4948,

    Compass RE

    Bought with:

    Brandon Blair, 329861

    Onward Real Estate

    Source: RealTracs MLS as distributed by MLS GRID,MLS#: 2655887MLS Logo

    Facts & features

    Interior

    Bedrooms & bathrooms
    • Bedrooms: 2
    • Bathrooms: 2
    • Full bathrooms: 2
    • Main level bedrooms: 1
    Bedroom 1
    • Features: Suite
    • Level: Suite
    • Area: 304 Square Feet
    • Dimensions: 19x16
    Bedroom 2
    • Features: Walk-In Closet(s)
    • Level: Walk-In Closet(s)
    • Area: 132 Square Feet
    • Dimensions: 12x11
    Bonus room
    • Features: Second Floor
    • Level: Second Floor
    • Area: 132 Square Feet
    • Dimensions: 12x11
    Dining room
    • Features: Separate
    • Level: Separate
    • Area: 165 Square Feet
    • Dimensions: 15x11
    Kitchen
    • Features: Eat-in Kitchen
    • Level: Eat-in Kitchen
    • Area: 144 Square Feet
    • Dimensions: 16x9
    Living room
    • Area: 304 Square Feet
    • Dimensions: 19x16
    Heating
    • Central
    Cooling
    • Central Air
    Appliances
    • Included: Dishwasher, Freezer, Microwave, Refrigerator, Electric Oven, Electric Range
    • Laundry: Electric Dryer Hookup, Washer Hookup
    Features
    • Ceiling Fan(s), Entrance Foyer, Extra Closets, High Ceilings, Walk-In Closet(s), Wet Bar
    • Flooring: Wood, Tile
    • Number of fireplaces: 2
    • Fireplace features: Wood Burning
    Interior area
    • Total structure area: 1,950
    • Total interior livable area: 1,950 sqft
    • Finished area above ground: 1,950

    Property

    Parking
    • Total spaces: 2
    • Parking features: Garage Faces Rear, Concrete, Unassigned
    • Attached garage spaces: 2
    Features
    • Levels: Two
    • Stories: 2
    • Patio & porch: Deck, Covered
    • Exterior features: Balcony
    • Has private pool: Yes
    • Pool features: In Ground, Association
    Lot
    • Size: 871.20 sqft
    • Features: Level
    Details
    • Parcel number: 117070C10400CO
    • Special conditions: Standard

    Construction

    Type & style
    • Home type: Townhouse
    • Architectural style: Contemporary
    • Property subtype: Townhouse, Residential, Condominium
    • Attached to another structure: Yes
    Materials
    • Brick
    • Roof: Asphalt
    Condition
    • New construction: No
    • Year built: 1985

    Utilities & green energy

    • Sewer: Public Sewer
    • Water: Public
    • Utilities for property: Water Available
    Green energy
    • Energy efficient items: Thermostat

    Community & neighborhood

    Security
    • Security features: Security System, Smoke Detector(s)
    Location
    • Region: Nashville
    • Subdivision: Hampton Place

    HOA & financial

    HOA
    • Has HOA: Yes
    • HOA fee: $405 monthly
    • Amenities included: Pool
    • Services included: Maintenance Grounds, Insurance, Recreation Facilities

    Price history

    DateEventPrice
    7/22/2024Sold$568,326-3.5%$291/sqft
    Source: RealTracs MLS as distributed by MLS GRID #2655887 Report a problem
    7/8/2024Pending sale$589,000$302/sqft
    Source: RealTracs MLS as distributed by MLS GRID #2655887 Report a problem
    6/20/2024Contingent$589,000$302/sqft
    Source: RealTracs MLS as distributed by MLS GRID #2655887 Report a problem
    6/3/2024Listed for sale$589,000$302/sqft
    Source: RealTracs MLS as distributed by MLS GRID #2655887 Report a problem
    5/26/2024Contingent$589,000$302/sqft
    Source: RealTracs MLS as distributed by MLS GRID #2655887 Report a problem
    5/17/2024Listed for sale$589,000+27.4%$302/sqft
    Source: RealTracs MLS as distributed by MLS GRID #2655887 Report a problem
    5/10/2024Listing removed--
    Source: RealTracs MLS as distributed by MLS GRID #2634616 Report a problem
    3/25/2024Listed for rent$3,950+1.4%$2/sqft
    Source: RealTracs MLS as distributed by MLS GRID #2634616 Report a problem
    10/7/2021Listing removed--
    Source: Zillow Rental Manager Report a problem
    9/22/2021Price change$3,895-8.4%$2/sqft
    Source: Zillow Rental Manager Report a problem
    8/27/2021Listed for rent$4,250$2/sqft
    Source: Zillow Rental Manager Report a problem
    7/14/2021Sold$462,500-6.7%$237/sqft
    Source: RealTracs MLS as distributed by MLS GRID #2261979 Report a problem
    6/25/2021Contingent$495,500$254/sqft
    Source: RealTracs MLS as distributed by MLS GRID #2261979 Report a problem
    6/11/2021Listed for sale$495,500$254/sqft
    Source: RealTracs MLS as distributed by MLS GRID #2261979 Report a problem
    5/28/2021Listing removed--
    Source: RealTracs MLS as distributed by MLS GRID #2255205 Report a problem
    5/23/2021Contingent$495,500$254/sqft
    Source: RealTracs MLS as distributed by MLS GRID #2255205 Report a problem
    5/21/2021Listed for sale$495,500+159.4%$254/sqft
    Source: RealTracs MLS as distributed by MLS GRID #2255205 Report a problem
    8/18/1999Sold$191,000$98/sqft
    Source: Public Record Report a problem

    Public tax history

    YearProperty taxesTax assessment
    2025$4,015 +25%$142,675 +44.6%
    2024$3,211 $98,675
    2023$3,211 $98,675
    2022$3,211 -1%$98,675
    2021$3,244 -14.8%$98,675 +9.4%
    2020$3,807 +33.8%$90,200
    2019$2,846 $90,200
    2018$2,846 $90,200
    2017$2,846 $90,200 +12.4%
    2016$2,846 $80,250
    2015-- $80,250
    2014$3,624 $80,250
    2013-- $80,250 +16.2%
    2012-- $69,050
    2011-- $69,050
    2010-- $69,050
    2009-- $69,050 +2%
    2008-- $67,675
    2007-- $67,675
    2006-- --
    2005-- --
    2004-- --
    2003-- --
    2002-- --
    2001-- --
    2000-- --

    Find assessor info on the county website

    Neighborhood: 37215

    Nearby schools

    GreatSchools rating
    Schools provided by the listing agent
    • Elementary: Waverly-Belmont Elementary School
    • Middle: John Trotwood Moore Middle
    • High: Hillsboro Comp High School

    Source: RealTracs MLS as distributed by MLS GRID. This data may not be complete. We recommend contacting the local school district to confirm school assignments for this home.

    Get a cash offer in 3 minutes
    Find out how much your home could sell for in as little as 3 minutes with a no-obligation cash offer.
    Estimated market value
    $566,700
    Get a cash offer in 3 minutes
    Find out how much your home could sell for in as little as 3 minutes with a no-obligation cash offer.
    Estimated market value
    $566,700