Skip main navigation
Active
  • Price cut: $24K (7/9)
    $574,800

    104 Hannah St, Mankato, MN 56001

    4beds
    3,246sqft
    : 
    Loading
    Get pre-qualified
    Single Family Residence
    Built in 1936
    0.55 Acres Lot
    $557,400 Zestimate®
    $177/sqft
    $-- HOA

    What's special

    Stunning hardwood floorsExpansive fenced-in yardPatio spaceFinished atticMature trees
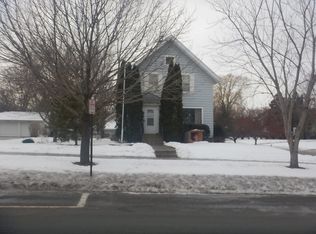
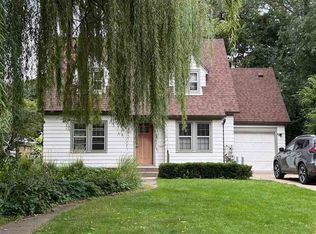
    Welcome to this beautiful 2-story home offering 4 bedrooms, 3 bathrooms, and exceptional character throughout. This home features stunning hardwood floors, spacious living areas, and a finished attic that is perfect for a bonus room, office, playroom, or guest retreat. The home also features updated electrical and plumbing systems. Enjoy the comfort of in-floor heat in both the sunroom and second-level bathrooms. The expansive lower-level living area provides additional flexible space for entertaining or relaxing. This home also includes a 17.5 KW solar panel system, offering impressive energy efficiency and long-term savings. The oversized 2-stall garage includes a convenient third rear garage door for easy back yard access, lawn equipment storage, or extra functionality. Step outside to enjoy the expansive fenced-in yard with mature trees, patio space, and plenty of room to entertain, garden, or unwind. Full of charm, storage, and versatile living space, this unique property is one you won't want to miss.
    45 days
    |
    664
    |
    24
    |

    Zillow last checked:

    Listing updated:

    Listed by:

    Candee Deichman,

    Century 21 Atwood

    Source: RASM,MLS#: 7040437MLS Logo

    Loading...

      Facts & features

      Interior

      Bedrooms & bathrooms
      • Bedrooms: 4
      • Bathrooms: 3
      • Full bathrooms: 1
      • 3/4 bathrooms: 1
      • 1/2 bathrooms: 1
      Bedroom
      • Level: Upper
      • Area: 130
      • Dimensions: 10 x 13
      Bedroom 1
      • Level: Upper
      • Area: 148.95
      • Dimensions: 12.3 x 12.11
      Bedroom 2
      • Level: Upper
      • Area: 121.2
      • Dimensions: 10.1 x 12
      Bedroom 3
      • Level: Second
      • Area: 144
      • Dimensions: 12 x 12
      Dining room
      • Features: Eat-in Kitchen, Formal Dining Room
      • Level: Main
      • Area: 169
      • Dimensions: 13 x 13
      Family room
      • Level: Lower
      • Area: 195
      • Dimensions: 13 x 15
      Kitchen
      • Level: Main
      • Area: 169
      • Dimensions: 13 x 13
      Living room
      • Level: Main
      • Area: 255.53
      • Dimensions: 23 x 11.11
      Heating
      • Fireplace(s), Forced Air, Heat Pump, Floor Furnace, Electric, Natural Gas, Solar
      Cooling
      • Central Air
      Appliances
      • Included: Dishwasher, Disposal, Dryer, Microwave, Range, Refrigerator, Washer, Furnace Humidifier, Electric Water Heater, Water Softener Owned
      • Laundry: Washer/Dryer Hookups
      Features
      • Broadband Available, Natural Woodwork, Bath Description: Main Floor 1/2 Bath, Two Primary Baths, Upper Level Bath, 3+ Same Floor Bedrooms(L)
      • Flooring: Hardwood, Tile
      • Basement: Daylight/Lookout Windows,Drainage System,Partially Finished,Sump Pump,Concrete,Full
      • Has fireplace: Yes
      • Fireplace features: Living Room
      Interior area
      • Total structure area: 3,021
      • Total interior livable area: 3,246 sqft
      • Finished area above ground: 2,396
      • Finished area below ground: 625
      Video & virtual tour

      Property

      Parking
      • Total spaces: 2
      • Parking features: Concrete, Attached, Garage Door Opener
      • Attached garage spaces: 2
      Accessibility
      • Accessibility features: Grab Bars in Bathroom
      Features
      • Levels: Two
      • Stories: 2
      • Patio & porch: Patio, Porch
      • Fencing: Full
      Lot
      • Size: 0.55 Acres
      • Features: Corner Lot, Landscaped, Tree Coverage - Medium, Paved, Inground Sprinkler System
      Details
      • Foundation area: 850
      • Parcel number: R010918276011
      • Other equipment: Water Filtration System, Water Osmosis System, Sump Pump

      Construction

      Type & style
      • Home type: SingleFamily
      • Property subtype: Single Family Residence
      Materials
      • Frame/Wood, Brick
      • Roof: Metal
      Condition
      • Previously Owned
      • New construction: No
      • Year built: 1936

      Utilities & green energy

      • Electric: Fuses, Circuit Breakers
      • Sewer: City
      • Water: Public
      • Utilities for property: Underground Utilities

      Community & HOA

      Community
      • Security: Smoke Detector(s), Carbon Monoxide Detector(s)
      Location
      • Region: Mankato

      Financial & listing details

      • Price per square foot: $177/sqft
      • Tax assessed value: $371,000
      • Annual tax amount: $2,235
      • Date on market: 5/29/2026
      • Listing terms: Cash,Conventional
      • Road surface type: Paved

        Estimated market value

        $557,400

        $530,000 - $585,000

        $2,830/mo

        Price history

        DateEventPrice
        7/9/2026Price change$574,800-4%$177/sqft
        Source: RASM #7040437 Report a problem
        6/12/2026Price change$598,800-7.5%$184/sqft
        Source: RASM #7040437 Report a problem
        5/29/2026Listed for sale$647,500+625.5%$199/sqft
        Source: RASM #7040437 Report a problem
        10/15/2003Sold$89,251$27/sqft
        Source: Agent Provided Report a problem

        Public tax history

        YearProperty taxesTax assessment
        2025$4,566 +1.3%$371,000 -7.8%
        2024$4,506 +2.9%$402,300 -0.5%
        2023$4,378 +7.8%$404,400 +7.4%
        2022$4,062 +2.5%$376,400 +15.3%
        2021$3,964 +3.6%$326,500 +6.3%
        2020$3,826 $307,200
        2019$3,826 -1.6%$307,200 -1.2%
        2018$3,888 +3%$311,000 +2.3%
        2017$3,774 +12.4%$304,100 +6.6%
        2016$3,358 +10931.5%$285,400 +6%
        2015$30 -98.9%$269,300 +7.2%
        2014$2,832 $251,100
        2013-- $251,100 +8.1%
        2012-- $232,200 +1.8%
        2011-- $228,100
        2010-- $228,100
        Find assessor info on the county website

        Monthly payment

        Est. payment

        Payment breakdown

        Explore the cost of this home by adjusting the details. Changes won't be saved.
        All calculations are estimates and provided by Zillow, Inc. for informational purposes only. Actual amounts may vary.
        HOA fees may include property taxes on listings classified as Co-Ops. Contact the listing agent and/or owner for fee details.
        Mortgage interest rates are dependent on a number of factors, including credit score, down payment, and repayment length. Interest rate data provided by Zillow Group Marketplace, Inc. as of 1/1/1970 from various mortgage lenders with which we have lead or other similar arrangements; the Estimated Payment is an average of those rates.
        See how much you could borrow to make a competitive offer.

        Climate risks

        Neighborhood: 56001

        Getting around

        54 / 100
        Somewhat Walkable
        53 / 100
        Bikeable

        Nearby schools

        GreatSchools rating
        Schools provided by the listing agent
        • Elementary: Washington
        • Middle: Prairie Winds Middle
        • High: Mankato East
        • District: Mankato #77

        Source: RASM. This data may not be complete. We recommend contacting the local school district to confirm school assignments for this home.

        A local agent can set up tours, give advice and negotiate with sellers.

        Browse local experts

        Similar homes