Skip main navigation
Off market
  • $1,361,600

    104 Harb Woodsville Rd, Lambertville, NJ 08530

    4beds
    4,000sqft
    SingleFamily
    Built in 1712
    6.65 Acres Lot
    $1,361,600 Zestimate®
    $340/sqft
    $4,887 Estimated rent

    Home value

    $1,361,600

    $1.23M - $1.52M

    $4,887/mo

    Zestimate® history
    Loading
    Loading...

    Owner options

    List your home for rent

    $4,887/mo

    Rent Zestimate®

    Find your next renter with Zillow Rental Manager. Plus, with online applications, you can quickly screen prospective tenants – for free.

    Learn more

    $4,887/mo

    Rent Zestimate®

    Refinance and save

    $8,071/mo

    Est. payment

    Refinancing to a lower rate could help reduce your monthly payments and save thousands over the life of the loan.

    See today's rates

    $8,071/mo

    Est. payment

    Explore your selling options

    Work with a Zillow partner agent

    Leverage their expertise and Zillow's premium Showcase listings to get your home seen by more buyers.

    Get started

    List with your own agent

    Get your home in front of millions of buyers by listing it on Zillow.

    Learn how to do it

    Sell it yourself

    Take full control of how buyers see your home on Zillow by listing For Sale by Owner (FSBO).

    List your home

    What's special

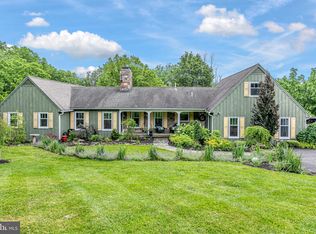
    Built in 1712 by one of Hopewell Township’s founders, Andrew Smith, for his son’s new family, the Crown Charter Farm is a wonderful example of historic preservation adapted to suit modern needs. Centuries after its construction, period features such as wide plank, pegged oak flooring, dental crown molding, and deep set windows still remain. A quaint feature is an exterior stone, near the front entrance, that has the year "1712" carved in to it. The current owners have added features to honor the home's period. 2021: Exposed stone wall in the kitchen. Large, farmhouse kitchen with custom, stained, hickory wood cabinets and soapstone countertops. High-end, cabinet covered appliances: 48" SubZero refridgerator, Wolfe double wall ovens, Wolfe induction cooktop with downdraft that rises up, Miele dishwasher, beverage refridgerator. Large kitchen island with three prominent lanters above. Ten-foot window above sink to accentuate the pond view. Three goose neck lights above the sink area. Ten-inch wide white pink plank florring added throughout the kitchen and master bedroom. Slate floors and shiplap walls in master and half baths. Curbless walk-in slate shower. Widened doors in kitchen, master bed, and master bath to accomodate wheelchairs. Laundry area, including Miele washer and dryer,added on the third floor outside the three bedrooms. In the back, added stairs to connect the deck off the kitchen to the upper porch. Installed a fire pit area. 2018: Upgraded the lighting and fans on both the top porch and lower screened porch. 2014: Forged iron handles adorn exterior, interior, and barn doors where handles were previously missing or not to the period. Hand crafted knockers, made by a local metal worker, are displayed on the front and side exterior doors. Additionally, exterior doors and the interior, main-level rooms of the home were painted with select colors from the Benjamin Moore Williamsburg Collection. Four lanterns on the side porch, deck, and screened-in-porch, were added to coordinate with the original lanterns by the front door. Inside, high ceilings grace the center hall, boasting the original staircase and banister, and continue throughout the home. Walk out of the center hall onto the recently finished top porch overlooking the property's 5 pastures and pond, as well as spectacular views of mountains beyond the fields. Back inside, glazed Mercer tiles, and refurbished mantles from the 1800’s, surround the 3 main level fireplaces in the front-to-back living room, the office, and the library. A recent addition adds a spacious eat-in kitchen, renovated with newer appliances, and a dining room presenting French doors onto a mahogany deck. Tasteful cedar-lined closets and granite counter tops enhance the first floor master suite. On the second level, a hallway bathroom services three bedrooms, each adorned by dormer windows and ample closets. The home's 4th fireplace is the original, stone, colonial fireplace used by Andrew Smith Jr.'s family for cooking and warmth in the early 1700s. It is located in the ground level family room which opens onto a flagstone screened-in porch. A four stall barn sits on the property with direct access to the fields. The exterior of the barn boasts a mural of the United States of America's 13 star flag. Original details such as a stone horse hitching post, two working water pumps, and a weighted colonial, cannonball, gate closure, add extra character and charm to the property. With the four stall barn, five pastures, a fieldstone smoke house, a stream-fed spring house, a four-car garage, two sheep pens, and a pond, this seven acre property upholds its pastoral heritage.

    This property is off market, which means it's not currently listed for sale or rent on Zillow. This may be different from what's available on other websites or public sources.

    Facts & features

    Interior

    Bedrooms & bathrooms
    • Bedrooms: 4
    • Bathrooms: 3
    • Full bathrooms: 2
    • 1/2 bathrooms: 1
    Heating
    • Other, Radiant, Oil
    Cooling
    • Central
    Appliances
    • Included: Dishwasher, Dryer, Freezer, Microwave, Range / Oven, Refrigerator, Washer
    Features
    • Flooring: Tile, Other, Hardwood, Slate
    • Basement: Partially finished
    • Has fireplace: Yes
    Interior area
    • Total interior livable area: 4,000 sqft

    Property

    Parking
    • Total spaces: 12
    • Parking features: Off-street
    Features
    • Exterior features: Stone, Vinyl
    • Has view: Yes
    • View description: Territorial, Water, Mountain
    • Has water view: Yes
    • Water view: Water
    Lot
    • Size: 6.65 Acres
    Details
    • Parcel number: 0600051000000005

    Construction

    Type & style
    • Home type: SingleFamily
    Materials
    • Roof: Asphalt
    Condition
    • Year built: 1712

    Community & neighborhood

    Location
    • Region: Lambertville

    Price history

    DateEventPrice
    8/22/2014Sold$800,000-6.4%$200/sqft
    Source: Public Record Report a problem
    2/11/2014Listed for sale$855,000+3%$214/sqft
    Source: River Valley Realty LLC #3117155 Report a problem
    11/28/2013Listing removed$830,000$208/sqft
    Source: River Valley Realty LLC #3053011 Report a problem
    11/2/2013Price change$830,000-2.9%$208/sqft
    Source: River Valley Realty LLC #3053011 Report a problem
    8/31/2013Listed for sale$855,000$214/sqft
    Source: River Valley Realty LLC #3053011 Report a problem
    8/21/2013Pending sale$855,000$214/sqft
    Source: River Valley Realty LLC #3053011 Report a problem
    7/9/2013Listed for sale$855,000-14.1%$214/sqft
    Source: River Valley Realty LLC #3053011 Report a problem
    7/1/2005Sold$995,000$249/sqft
    Source: Public Record Report a problem

    Public tax history

    YearProperty taxesTax assessment
    2025$21,500 $707,000
    2024$21,500 -0.2%$707,000
    2023$21,536 +1.8%$707,000
    2022$21,156 +2.5%$707,000 +2.2%
    2021$20,644 +2.5%$691,600
    2020$20,139 +1.9%$691,600
    2019$19,766 +2.8%$691,600
    2018$19,226 -10.7%$691,600
    2017$21,536 +2.2%$691,600 -12.9%
    2016$21,075 +2.1%$793,800
    2015$20,639 +3.3%$793,800
    2014$19,972 +7.7%$793,800 -18.1%
    2007$18,552 $969,300 +181.7%
    2006-- $344,100
    2005-- $344,100
    2004$10,461 $344,100
    2003-- $344,100
    2002-- $344,100
    2001-- $344,100

    Find assessor info on the county website

    Neighborhood: 08530

    Nearby schools

    GreatSchools rating
    Schools provided by the listing agent
    • Elementary: BEARTAVERN
    • Middle: TIMBERLANE
    • High: CENTRAL

    Source: The MLS. This data may not be complete. We recommend contacting the local school district to confirm school assignments for this home.

    Get a cash offer in 3 minutes
    Find out how much your home could sell for in as little as 3 minutes with a no-obligation cash offer.
    Estimated market value
    $1,361,600
    Get a cash offer in 3 minutes
    Find out how much your home could sell for in as little as 3 minutes with a no-obligation cash offer.
    Estimated market value
    $1,361,600