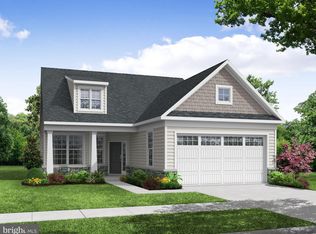
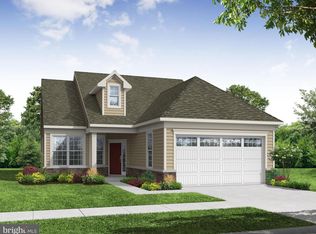
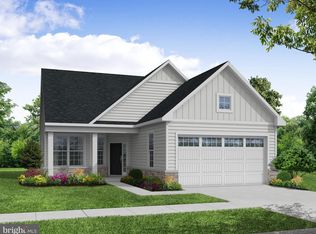
See floorplan, luxury features and map in documents. This popular Belford New Construction in Bob Meyer's newest Active Adult Community, Orchard View at Mullica Hill features elegant one level living with staircase to spacious storage room. The pretty exterior displays a charming front porch with Traditional styling including stone, dormer and columns. The foyer showcases a luxurious feel with crown trim, 5-1/4 baseboards and wide plank Luxury Vinyl Plank (LVP) floors that flow throughout the main rooms of the house including, foyer, hallway, study, kitchen, breakfast room, gathering room and laundry room. This home boasts a 2 ft extension to the original design increasing the size of the gathering room, the owner's suite and the owner's walk in closet with pocket door. Entertain family and friends with ease in this open concept design with wide breakfast bar A convenient butler area with built in cabinets can be used as a coffee or wine bar, tray ceiling in the gathering room gas fireplace with white wood mantle, white 42 ' tall cabinetry in the kitchen, granite counter tops, SS appliances, gas cooking. This home offers a first floor office/study, 2 bedroom and 2 baths. Relax and unwind in your spa style owner's bath featuring expanded frameless shower with marble seat and tile backsplash. Decorative choices have been selected by our own design coordinator so this home will be move in ready this August/September. Best of all enjoy your new relaxed lifestyle in a brand new home with walking distance to the charming downtown of Mullica Hill. The HOA will perform lawn maintenance including mowing, fertilization and irrigation, as well as snow removal. FUTURE CLUBHOUSE will have outdoor pool, pickle ball, gym, gaming and dining rooms. This is your opportunity to take advantage of the pre-construction pricing with a move-in ready new home of your very own.
Sold for $495,000
$495,000
104 Harbelle Way, Mullica Hill, NJ 08062
2beds
1,643sqft
Single Family Residence
Built in 2023
5,500 Square Feet Lot
$562,400 Zestimate®
$301/sqft
$2,996 Estimated rent
Home value
$562,400
$534,000 - $591,000
$2,996/mo
Zestimate® history
Owner options
List your home for rent
$2,996/mo
Rent Zestimate®
Find your next renter with Zillow Rental Manager. Plus, with online applications, you can quickly screen prospective tenants – for free.
$2,996/mo
Rent Zestimate®
Refinance and save
$3,792/mo
Est. payment
Refinancing to a lower rate could help reduce your monthly payments and save thousands over the life of the loan.
$3,792/mo
Est. payment
Explore your selling options
Work with a Zillow partner agent
Leverage their expertise and Zillow's premium Showcase listings to get your home seen by more buyers.
Get startedList with your own agent
Get your home in front of millions of buyers by listing it on Zillow.
Learn how to do itSell it yourself
Take full control of how buyers see your home on Zillow by listing For Sale by Owner (FSBO).
List your homeWhat's special
Outdoor poolPickle ballOrchard viewBreakfast roomTraditional stylingGathering roomMarble seat
Zillow last checked:
Listing updated:
Listed by:
Brenda Bencini 609-230-3588,
Century 21 Alliance-Medford,
Co-Listing Agent: Dorothy A Macquade 609-654-8797,
Century 21 Alliance-Medford
Bought with:
Dorothy Macquade, 0234906
Century 21 Alliance-Medford
Brenda Bencini, 9035025
Century 21 Alliance-Medford
Source: Bright MLS,MLS#: NJGL2029284
Facts & features
Interior
Bedrooms & bathrooms
- Bedrooms: 2
- Bathrooms: 2
- Full bathrooms: 2
- Main level bathrooms: 2
- Main level bedrooms: 2
Rooms
- Room types: Primary Bedroom, Bedroom 2, Kitchen, Study, Great Room, Laundry, Storage Room, Bathroom 2, Primary Bathroom
Basement
- Area: 0
Heating
- Forced Air, Natural Gas
Cooling
- Central Air, Electric
Appliances
- Included: Microwave, Dishwasher, Disposal, Oven/Range - Gas, Self Cleaning Oven, Stainless Steel Appliance(s), Tankless Water Heater
- Laundry: Hookup, Main Level, Laundry Room
Features
- Breakfast Area, Family Room Off Kitchen, Eat-in Kitchen, Kitchen Island, Pantry, Primary Bath(s), Recessed Lighting, Bathroom - Stall Shower, Bathroom - Tub Shower, Upgraded Countertops, Walk-In Closet(s), Crown Molding, Entry Level Bedroom, Open Floorplan, Kitchen - Table Space, Bar, Combination Kitchen/Dining, 9'+ Ceilings, Tray Ceiling(s), Dry Wall
- Flooring: Carpet, Ceramic Tile, Laminate
- Windows: Low Emissivity Windows, Screens
- Has basement: No
- Number of fireplaces: 1
- Fireplace features: Gas/Propane, Mantel(s)
Interior area
- Total structure area: 1,643
- Total interior livable area: 1,643 sqft
- Finished area above ground: 1,643
- Finished area below ground: 0
Property
Parking
- Total spaces: 4
- Parking features: Garage Faces Front, Garage Door Opener, Inside Entrance, Attached, Driveway
- Attached garage spaces: 2
- Uncovered spaces: 2
Accessibility
- Accessibility features: None
Features
- Levels: One
- Stories: 1
- Patio & porch: Patio, Porch
- Exterior features: Lighting, Sidewalks, Street Lights, Underground Lawn Sprinkler
- Pool features: Community
Lot
- Size: 5,500 Square Feet
- Dimensions: 50 x 110
Details
- Additional structures: Above Grade, Below Grade
- Parcel number: 0800064 0100007
- Zoning: RESIDENTIAL
- Special conditions: Standard
Construction
Type & style
- Home type: SingleFamily
- Architectural style: Traditional
- Property subtype: Single Family Residence
Materials
- Stone, Vinyl Siding, Batts Insulation, Blown-In Insulation, Concrete, Frame, Glass, Spray Foam Insulation
- Foundation: Slab
- Roof: Asphalt,Architectural Shingle
Condition
- Excellent
- New construction: Yes
- Year built: 2023
Details
- Builder model: Belford
- Builder name: Bob Meyer Communities
Utilities & green energy
- Electric: 150 Amps
- Sewer: Public Sewer
- Water: Public
- Utilities for property: Cable Connected, Underground Utilities, Cable
Community & HOA
Community
- Senior community: Yes
- Subdivision: Orchard View At Mullica Hill
HOA
- Has HOA: Yes
- Services included: Maintenance Grounds, Snow Removal, Common Area Maintenance, Management
- HOA fee: $195 monthly
- HOA name: ORCHARD VIEW AT MULLICA HILL HOMEOWNERS ASSOCIATIO
Location
- Region: Mullica Hill
- Municipality: HARRISON TWP
Financial & listing details
- Price per square foot: $301/sqft
- Tax assessed value: $42,200
- Annual tax amount: $1,352
- Date on market: 6/21/2023
- Listing agreement: Exclusive Right To Sell
- Listing terms: Cash,Conventional,FHA,VA Loan,Variable
- Inclusions: Refer To Builder's Quality Features List.
- Exclusions: Refrigerator, Washer, Dryer
- Ownership: Fee Simple
Price history
| Date | Event | Price |
|---|---|---|
| 8/31/2023 | Sold | $495,000-1.1%$301/sqft |
Source:  Bright MLS #NJGL2029284 Report a problem Bright MLS #NJGL2029284 Report a problem | ||
| 7/19/2023 | Pending sale | $500,500$305/sqft |
Source: Bright MLS #NJGL2029284 Report a problem | ||
| 6/21/2023 | Listed for sale | $500,500$305/sqft |
Source: Bright MLS #NJGL2029284 Report a problem | ||
Public tax history
| Year | Property taxes | Tax assessment |
|---|---|---|
| 2025 | $2,702 | $84,400 |
| 2024 | $2,702 +97.9% | $84,400 +100% |
| 2023 | $1,366 | $42,200 |
| 2022 | -- | -- |
Find assessor info on the county website
Neighborhood: 08062
Nearby homes
- $529,2602 bd2 ba2.1k sqft120 Harbelle Way, Mullica Hill, NJ 08062Sold
- $532,6402 bd2 ba1.7k sqft124 Harbelle Way, Mullica Hill, NJ 08062Sold
- $450,8502 bd2 ba1.5k sqft112 Harbelle Way, Mullica Hill, NJ 08062Sold
- $566,7102 bd2 ba2.2k sqft116 Harbelle Way, Mullica Hill, NJ 08062Sold
- $596,8502 bd2 ba2.4k sqft123 Harbelle Way, Mullica Hill, NJ 08062Sold
- $527,0002 bd2 ba2k sqft102 Harbelle Way, Mullica Hill, NJ 08062Sold
- $697,500-- bd-- ba2.6k sqft128 Harbelle Way, Mullica Hill, NJ 08062Sold
- $466,0002 bd2 ba1.7k sqft108 Harbelle Way, Mullica Hill, NJ 08062Sold
Nearby schools
GreatSchools rating
- 8/10Harrison Township Elementary SchoolGrades: PK-3Distance: 0.5 mi
- 6/10Clearview Regional Middle SchoolGrades: 7-8Distance: 1.6 mi
- 8/10Clearview Regional High SchoolGrades: 9-12Distance: 1.4 mi
Schools provided by the listing agent
- District: Harrison Township Public Schools
Source: Bright MLS. This data may not be complete. We recommend contacting the local school district to confirm school assignments for this home.
Get a cash offer in 3 minutes
Find out how much your home could sell for in as little as 3 minutes with a no-obligation cash offer.
Estimated market value
$562,400
Get a cash offer in 3 minutes
Find out how much your home could sell for in as little as 3 minutes with a no-obligation cash offer.
Estimated market value
$562,400
- New Jersey
- Gloucester County
- Mullica Hill
- 08062
- 104 Harbelle Way
Nearby cities
Nearby zip codes
Other Mullica Hill Topics
