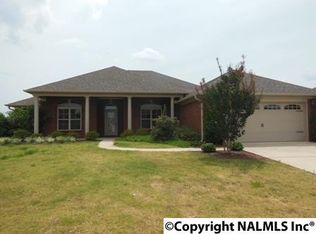
Madison City schools, zoned for Mill Creek, Journey, and James Clemens. This full-brick ranch-style home boasting 4 bedrooms and 3 bathrooms free of carpeting, and offers the utmost comfort and style.
As you step inside, you'll find a spacious living area, perfect for gatherings and relaxation. The modern kitchen, equipped with stainless appliances, makes meal preparation a breeze. The over-sized owner's suite provides a private retreat after a long day, and an additional office space adds versatility to the layout, perfect for those who work from home. Step out back to enjoy the fully fenced yard, and evening privacy for entertaining.
In addition to its interior comforts, 104 Hardiman Place Lane enjoys a prime location surrounded by top-rated local Madison City schools.
For leisure and entertainment, Madison offers a wealth of attractions just a stone's throw away. Dublin Park is the perfect spot for sports and outdoor activities, while Bridge Street Town Centre beckons with premier shopping and dining options. Space enthusiasts can explore the U.S. Space and Rocket Center, while nature lovers will appreciate the tranquility of the Huntsville Botanical Garden. And don't forget to visit the Madison City Farmers Market for fresh produce and artisanal goods.
With its blend of modern comforts, spacious living, and convenient location, 104 Hardiman Place Lane is your opportunity to experience the best of Madison living. Contact us today to schedule a viewing and discover all that this property has to offer a true gem in Madison, Alabama! Pets accepted on a case by case basis. Fees may apply. Application fee is $75.
Sold for $44,315
$44,315
104 Hardiman Place Ln, Madison, AL 35756
4beds
3,000sqft
Single Family Residence
Built in 2006
-- sqft lot
$470,700 Zestimate®
$15/sqft
$2,498 Estimated rent
Home value
$470,700
$433,000 - $508,000
$2,498/mo
Zestimate® history
Owner options
List your home for rent
$2,498/mo
Rent Zestimate®
Find your next renter with Zillow Rental Manager. Plus, with online applications, you can quickly screen prospective tenants – for free.
$2,498/mo
Rent Zestimate®
Refinance and save
$201/mo
Est. payment
Refinancing to a lower rate could help reduce your monthly payments and save thousands over the life of the loan.
$201/mo
Est. payment
Explore your selling options
Work with a Zillow partner agent
Leverage their expertise and Zillow's premium Showcase listings to get your home seen by more buyers.
Get startedList with your own agent
Get your home in front of millions of buyers by listing it on Zillow.
Learn how to do itSell it yourself
Take full control of how buyers see your home on Zillow by listing For Sale by Owner (FSBO).
List your homeWhat's special
Full-brick ranch-style home
Zillow last checked:
Listing updated:
Source: Zillow Rentals
Facts & features
Interior
Bedrooms & bathrooms
- Bedrooms: 4
- Bathrooms: 3
- Full bathrooms: 3
Interior area
- Total interior livable area: 3,000 sqft
Property
Parking
- Details: Contact manager
Features
- Exterior features: Cats ok, Dogs ok
Details
- Parcel number: 1706130000024000
Construction
Type & style
- Home type: SingleFamily
- Property subtype: Single Family Residence
Condition
- Year built: 2006
Community & HOA
Community
- Deposit fee: $2,600
Location
- Region: Madison
Financial & listing details
- Price per square foot: $15/sqft
- Tax assessed value: $402,300
- Annual tax amount: $5,793
- Date on market: 7/27/2026
- Lease term: Contact For Details
Price history
| Date | Event | Price |
|---|---|---|
| 8/28/2026 | Listing removed | $2,500$1/sqft |
Source: Zillow Rentals Report a problem | ||
| 8/24/2026 | Price change | $2,500-3.8%$1/sqft |
Source: Zillow Rentals Report a problem | ||
| 8/19/2026 | Price change | $2,600-5.5%$1/sqft |
Source: Zillow Rentals Report a problem | ||
| 7/27/2026 | Listed for rent | $2,750+14.8%$1/sqft |
Source: Zillow Rentals Report a problem | ||
| 3/23/2024 | Listing removed | -- |
Source: Zillow Rentals Report a problem | ||
| 3/8/2024 | Listed for rent | $2,395-4%$1/sqft |
Source: Zillow Rentals Report a problem | ||
| 3/7/2024 | Listing removed | -- |
Source: Zillow Rentals Report a problem | ||
| 2/7/2024 | Price change | $2,495-2.2%$1/sqft |
Source: Zillow Rentals Report a problem | ||
| 2/3/2024 | Price change | $2,550-7.3%$1/sqft |
Source: Zillow Rentals Report a problem | ||
| 1/31/2024 | Listed for rent | $2,750+77.4%$1/sqft |
Source: Zillow Rentals Report a problem | ||
| 12/18/2023 | Sold | $44,315-81.9%$15/sqft |
Source: Public Record Report a problem | ||
| 9/14/2019 | Listing removed | $1,550$1/sqft |
Source: Hamlett Property Management #1126812 Report a problem | ||
| 8/29/2019 | Listed for rent | $1,550+3.3%$1/sqft |
Source: Hamlett Property Management #1126812 Report a problem | ||
| 6/20/2018 | Listing removed | $1,500$1/sqft |
Source: Hamlett Property Management #1095786 Report a problem | ||
| 6/8/2018 | Listed for rent | $1,500$1/sqft |
Source: Hamlett Property Management #1095786 Report a problem | ||
| 3/5/2013 | Sold | $245,000-5.7%$82/sqft |
Source: Public Record Report a problem | ||
| 12/18/2009 | Sold | $259,900$87/sqft |
Source: Public Record Report a problem | ||
Public tax history
| Year | Property taxes | Tax assessment |
|---|---|---|
| 2025 | $5,793 +1.1% | $80,460 +1.1% |
| 2024 | $5,728 +4.7% | $79,560 +4.7% |
| 2023 | $5,469 +17% | $75,960 +17% |
| 2022 | $4,673 +25.4% | $64,900 +25.4% |
| 2020 | $3,727 +26.3% | $51,760 +5.2% |
| 2018 | $2,951 -0.5% | $49,180 |
| 2017 | $2,967 | $49,180 -80% |
| 2016 | $2,967 | $245,900 +400% |
| 2015 | $2,967 | $49,180 |
Find assessor info on the county website
Neighborhood: 35756
Nearby homes
- $528,2004 bd3 ba2.8k sqft102 Hardiman Pl, Madison, AL 35756Off Market
- $493,500-- bd-- ba2.8k sqft102 Hardiman Place Ln, Madison, AL 35756Off Market
- $420,200-- bd-- ba2.4k sqft247 Brighton Park Way, Madison, AL 35756Off Market
- $514,4003 bd2 ba2.7k sqft113 Hardiman Pl, Madison, AL 35756Off Market
- $536,3004 bd3 ba-- sqft115 Hardiman Pl, Madison, AL 35756Off Market
- $405,0004 bd3 ba2.4k sqft108 Hardiman Place Ln, Madison, AL 35756Sold
- $212,800-- bd3 ba2.7k sqft105 Hardi Trl, Madison, AL 35756Off Market
- $460,5004 bd3 ba2.9k sqft249 Brighton Park Way, Madison, AL 35756Off Market
Nearby schools
GreatSchools rating
- 10/10Mill Creek Elementary SchoolGrades: PK-5Distance: 1.4 mi
- 10/10Journey Middle SchoolGrades: 6-8Distance: 3 mi
- 8/10James Clemens High SchoolGrades: 9-12Distance: 0.6 mi
Get a cash offer in 3 minutes
Find out how much your home could sell for in as little as 3 minutes with a no-obligation cash offer.
Estimated market value
$470,700
Get a cash offer in 3 minutes
Find out how much your home could sell for in as little as 3 minutes with a no-obligation cash offer.
Estimated market value
$470,700
- Alabama
- Limestone County
- Madison
- 35756
- 104 Hardiman Place Ln
