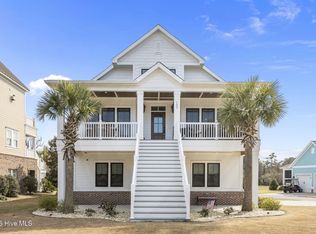
Welcome to 104 Hardwick Lane in the gated sound front community of Cannonsgate. This home has been meticulously maintained. It sits on a large lot with a private back yard and is within walking distance of the clubhouse, marina, swimming pool, tennis courts, playground, post office, walking trails and boat ramp with access to the ICW and Bogue sound. This approximate 4734 heated sq foot home with 1600 sq ft of porches, balconies and patios and 853 sq feet of garages features 4 or 5 bedrooms with 3 full baths and 2 half baths. On the ground level enjoy a huge bonus room with elaborate pool table, built in bar with under the counter refrigerator and a half bath for convenience. Step outside to a covered patio for entertaining plus 2 garage spaces. The 2nd level consists of 4 bedrooms, a Carolina room, and 2 full baths. The 3rd level is the living area with open floor plan consisting of a formal dining room, office or living room, large great room and gourmet kitchen equipped with a Wolf gas range and oven plus a 2nd built in electric oven. The kitchen island has a 2nd sink and plenty of space for casual meals. The countertops are granite throughout the home and the entire house has hardwood floors and tile in the baths, along with hurricane rated windows and doors, instant hot water heater, alarm system, Generac generator, reverse osmosis system and water In addition there is a huge deck plus screened in porch complete with remote operated hurricane shutters. Top all of this off with a 4th floor private master bedroom, bath and huge spacious walk in closet with a surprise space. Step out of the bedroom onto a private balcony with amazing views. Come see this wonderful home and get ready to enjoy all the amenities that Cannonsgate has to offer along with the top rated schools in the state. All this and only minutes to the pristine beaches of Emerald Isle, access to Bogue Sound and midway between Morehead City and Cape Carteret. Schedule a tour today.
Sold for $905,000
$905,000
104 Hardwick Lane, Newport, NC 28570
5beds
4,747sqft
Single Family Residence
Built in 2011
9,147 Square Feet Lot
$1,176,400 Zestimate®
$191/sqft
$4,053 Estimated rent
Home value
$1,176,400
$1.07M - $1.31M
$4,053/mo
Zestimate® history
Owner options
List your home for rent
$4,053/mo
Rent Zestimate®
Find your next renter with Zillow Rental Manager. Plus, with online applications, you can quickly screen prospective tenants – for free.
$4,053/mo
Rent Zestimate®
Refinance and save
$6,959/mo
Est. payment
Refinancing to a lower rate could help reduce your monthly payments and save thousands over the life of the loan.
$6,959/mo
Est. payment
Explore your selling options
Work with a Zillow partner agent
Leverage their expertise and Zillow's premium Showcase listings to get your home seen by more buyers.
Get startedList with your own agent
Get your home in front of millions of buyers by listing it on Zillow.
Learn how to do itSell it yourself
Take full control of how buyers see your home on Zillow by listing For Sale by Owner (FSBO).
List your homeWhat's special
Swimming poolHuge bonus roomPrivate master bedroomHardwood floorsHuge deckPrivate balconyBoat ramp
Zillow last checked:
Listing updated:
Listed by:
Ferguson O'Conor Team 252-499-0805,
Keller Williams Crystal Coast
Bought with:
A Non Member
A Non Member
Source: Hive MLS,MLS#: 100406517 Originating MLS: Carteret County Association of Realtors
Originating MLS: Carteret County Association of RealtorsFacts & features
Interior
Bedrooms & bathrooms
- Bedrooms: 5
- Bathrooms: 5
- Full bathrooms: 4
- 1/2 bathrooms: 1
Rooms
- Room types: Dining Room
Primary bedroom
- Level: Non Primary Living Area
Dining room
- Features: Formal
Heating
- Fireplace(s), Heat Pump, Electric
Cooling
- Heat Pump, Zoned
Appliances
- Included: Mini Refrigerator, Gas Oven, Built-In Microwave, Freezer, Water Softener, Washer, Self Cleaning Oven, Refrigerator, Ice Maker, Dryer, Dishwasher, Convection Oven
- Laundry: Laundry Room
Features
- Walk-in Closet(s), High Ceilings, Solid Surface, Whole-Home Generator, Bookcases, Kitchen Island, Elevator, Ceiling Fan(s), Pantry, Reverse Floor Plan, Walk-in Shower, Wet Bar, Blinds/Shades, Gas Log, Walk-In Closet(s)
- Flooring: Tile, Wood
- Doors: Thermal Doors
- Windows: Thermal Windows
- Attic: Floored,Walk-In
- Has fireplace: Yes
- Fireplace features: Gas Log
Interior area
- Total structure area: 4,747
- Total interior livable area: 4,747 sqft
Property
Parking
- Total spaces: 15
- Parking features: Concrete, Garage Door Opener, Off Street, Paved
- Attached garage spaces: 11
- Uncovered spaces: 4
Accessibility
- Accessibility features: Accessible Entrance, Accessible Elevator Installed
Features
- Levels: Three Or More
- Stories: 4
- Patio & porch: Open, Deck, Patio, Screened
- Exterior features: Shutters - Functional, Irrigation System, Gas Log, Thermal Doors
- Fencing: None
- Waterfront features: Sound Side, Water Access Comm
Lot
- Size: 9,147 Square Feet
- Dimensions: 60 x 150 x 60 x 150
- Features: Open Lot, Sound Side, Water Access Comm
Details
- Additional structures: Storage, Workshop
- Parcel number: 630502652616000
- Zoning: residential
- Special conditions: Standard
- Other equipment: Generator
Construction
Type & style
- Home type: SingleFamily
- Property subtype: Single Family Residence
Materials
- Fiber Cement, Wood Frame
- Foundation: Other, Slab, Pilings
- Roof: Metal
Condition
- New construction: No
- Year built: 2011
Utilities & green energy
- Water: Public
- Utilities for property: Sewer Available, Water Available
Community & HOA
Community
- Security: Fire Sprinkler System, Security System, Smoke Detector(s)
- Subdivision: Cannonsgate
HOA
- Has HOA: Yes
- Amenities included: Roof Maintenance, Billiard Room, Clubhouse, Pool, Elevator(s), Gated, Heating/Cooling, Jogging Path, Maintenance Common Areas, Maintenance Grounds, Maintenance Roads, Management, Marina, Pickleball, Playground, Ramp, RV/Boat Storage, Security, Sewer, Sidewalks, Street Lights, Tennis Court(s), Trail(s), Water, Cable TV
- HOA fee: $1,708 annually
- HOA name: Cannonsgate at Bogue Sound
- HOA phone: 560-3049
Location
- Region: Newport
Financial & listing details
- Price per square foot: $191/sqft
- Tax assessed value: $738,000
- Annual tax amount: $3,420
- Date on market: 9/25/2023
- Cumulative days on market: 63 days
- Listing agreement: Exclusive Right To Sell
- Listing terms: Cash,Conventional
- Road surface type: Paved
Price history
| Date | Event | Price |
|---|---|---|
| 2/2/2024 | Sold | $905,000-9.5%$191/sqft |
Source:  Hive MLS #100406517 Report a problem Hive MLS #100406517 Report a problem | ||
| 11/26/2023 | Pending sale | $999,900$211/sqft |
Source: Hive MLS #100406517 Report a problem | ||
| 10/16/2023 | Price change | $999,900-22.8%$211/sqft |
Source: Hive MLS #100406517 Report a problem | ||
| 9/25/2023 | Listed for sale | $1,295,000$273/sqft |
Source: Hive MLS #100406517 Report a problem | ||
Public tax history
| Year | Property taxes | Tax assessment |
|---|---|---|
| 2025 | $3,359 +0.4% | $1,069,301 +44.8% |
| 2024 | $3,346 -2.2% | $738,219 |
| 2023 | $3,420 +2.2% | $738,219 |
| 2022 | $3,346 +4.6% | $738,219 +1% |
| 2021 | $3,199 -0.2% | $731,047 -1% |
| 2020 | $3,207 +3.8% | $738,219 -1% |
| 2019 | $3,088 | $745,610 |
| 2017 | $3,088 | $745,610 |
| 2016 | $3,088 | $745,610 |
| 2015 | $3,088 +7.8% | $745,610 -3.5% |
| 2014 | $2,864 | $772,641 |
| 2013 | -- | $772,641 |
| 2012 | -- | -- |
Find assessor info on the county website
Neighborhood: 28570
Nearby homes
- $685,4683 bd2 ba2.9k sqft106 Hardwick Ln, Newport, NC 28570Off Market
- $735,0004 bd3 ba2.6k sqft102 Hardwick Ln, Newport, NC 28570Sold
- $46,1059,016 Square Feet108 Hardwick Ln, Newport, NC 28570Off Market
- $46,2259,365 Square Feet110 Hardwick Ln, Newport, NC 28570Off Market

- $626,3003 bd3 ba2.8k sqft309 Cannonsgate Dr, Newport, NC 28570Off Market
- $601,5003 bd4 ba2.7k sqft109 Hardwick Ln, Newport, NC 28570Off Market
- $46,1059,147 Square Feet107 Hardwick Ln, Newport, NC 28570Off Market
- $--8,973 Square Feet107 Hardwick Ln LOT 32, Newport, NC 28570Off Market
Nearby schools
GreatSchools rating
- 10/10Bogue Sound Elementary SchoolGrades: PK-5Distance: 1.9 mi
- 7/10Broad Creek Middle SchoolGrades: 6-8Distance: 4.1 mi
- 9/10Croatan High SchoolGrades: 9-12Distance: 1.9 mi
Get a cash offer in 3 minutes
Find out how much your home could sell for in as little as 3 minutes with a no-obligation cash offer.
Estimated market value
$1,176,400
Get a cash offer in 3 minutes
Find out how much your home could sell for in as little as 3 minutes with a no-obligation cash offer.
Estimated market value
$1,176,400
- North Carolina
- Carteret County
- Newport
- 28570
- 104 Hardwick Lane
Nearby cities
Nearby neighborhoods
Nearby zip codes
Other Newport Topics
