Skip main navigation
Closed
  • $372,800

    104 Harmony Cir, Acworth, GA 30101

    4beds
    1,756sqft
    Single Family Residence, Residential
    Built in 2015
    8,712 Square Feet Lot
    $369,400 Zestimate®
    $212/sqft
    $2,215 Estimated rent

    Home value

    $369,400

    $340,000 - $403,000

    $2,215/mo

    Zestimate® history
    Loading
    Loading...

    Owner options

    List your home for rent

    $2,215/mo

    Rent Zestimate®

    Find your next renter with Zillow Rental Manager. Plus, with online applications, you can quickly screen prospective tenants – for free.

    Learn more

    $2,215/mo

    Rent Zestimate®

    Refinance and save

    $2,920/mo

    Est. payment

    Refinancing to a lower rate could help reduce your monthly payments and save thousands over the life of the loan.

    See today's rates

    $2,920/mo

    Est. payment

    Explore your selling options

    Work with a Zillow partner agent

    Leverage their expertise and Zillow's premium Showcase listings to get your home seen by more buyers.

    Get started

    List with your own agent

    Get your home in front of millions of buyers by listing it on Zillow.

    Learn how to do it

    Sell it yourself

    Take full control of how buyers see your home on Zillow by listing For Sale by Owner (FSBO).

    List your home

    What's special

    Glowing fireplaceTwo car garageCharming front porchOpen dining roomMini housesModel homeGranite counter tops
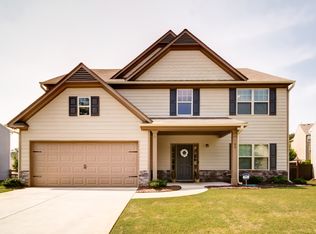
    Welcome home! This gorgeous house shows just like a model home. It's everything you want it to be. Four spacious beds and two full baths upstairs and cozy living room with beautiful kitchen and powder room downstairs. Enjoy a mudroom/laundry right off the front entrance. Choose to sip your warm cider on the charming front porch or under the beautiful wooden gazebo in the back! Let the little ones run around in the huge fenced-in back yard with a special little tiny village complete with mini houses! (Sellers can remove if unwanted.) Have Thanksgiving dinner in the open dining room and look right into the living room at the glowing fireplace situated between two lovely built-ins! The two car garage has extra ceiling rack storage to keep your toys tidy! Brand new tankless water heater has been installed earlier this year! Don't forget about the community pool for all your summer parties next year! Refinished hardwoods, granite counter tops, and fresh paint throughout make this feel like a brand new house! It's not just move-in ready, it's move-in ready for YOU! Set up your private showing prior to the big rush to get your offer in before it's gone!

    Zillow last checked:

    Listing updated:

    Listed by:

    Sunny Ayala,

    Your Home Sold Guaranteed Realty Heritage Oaks

    Bought with:

    Lawana Ludd, 423826

    Clareo Real Estate

    Source: FMLS GA,MLS#: 7471621MLS Logo

    Facts & features

    Interior

    Bedrooms & bathrooms
    • Bedrooms: 4
    • Bathrooms: 3
    • Full bathrooms: 2
    • 1/2 bathrooms: 1
    Rooms
    • Room types: Attic, Bathroom, Laundry, Other
    Primary bedroom
    • Features: None
    • Level: None
    Bedroom
    • Features: None
    Primary bathroom
    • Features: Soaking Tub
    Dining room
    • Features: Open Concept
    Kitchen
    • Features: Breakfast Bar, Breakfast Room, Cabinets Stain, Eat-in Kitchen, Kitchen Island, Pantry, Pantry Walk-In, Stone Counters, View to Family Room
    Heating
    • Forced Air, Natural Gas
    Cooling
    • Central Air, Electric
    Appliances
    • Included: Dishwasher, Disposal, Gas Cooktop, Gas Oven, Gas Range, Gas Water Heater, Microwave, Refrigerator, Tankless Water Heater
    • Laundry: Laundry Room, Main Level, Mud Room
    Features
    • Double Vanity, High Ceilings, Open Floorplan, Recessed Lighting, Tray Ceiling(s), Walk-In Closet(s)
    • Flooring: Carpet, Hardwood
    • Windows: Double Pane Windows, Insulated Windows, Window Treatments
    • Basement: None
    • Number of fireplaces: 1
    • Fireplace features: Family Room, Gas Log, Gas Starter
    • Common walls with other units/homes: No Common Walls
    Interior area
    • Total structure area: 1,756
    • Total interior livable area: 1,756 sqft
    • Finished area above ground: 1,756
    • Finished area below ground: 0

    Property

    Parking
    • Total spaces: 4
    • Parking features: Garage, Garage Door Opener, Garage Faces Front
    • Garage spaces: 2
    Accessibility
    • Accessibility features: None
    Features
    • Levels: Two
    • Stories: 2
    • Patio & porch: Covered, Deck, Front Porch, Patio, Rear Porch
    • Exterior features: Lighting, No Dock
    • Pool features: None
    • Spa features: None
    • Fencing: Back Yard,Wood
    • Has view: Yes
    • View description: Other
    • Waterfront features: None
    • Body of water: None
    Lot
    • Size: 8,712 Square Feet
    • Features: Back Yard, Front Yard, Landscaped, Level, Rectangular Lot
    Details
    • Additional structures: Gazebo
    • Parcel number: 083329
    • Other equipment: None
    • Horse amenities: None

    Construction

    Type & style
    • Home type: SingleFamily
    • Architectural style: A-Frame,Traditional
    • Property subtype: Single Family Residence, Residential
    Materials
    • Cedar, Stone, Wood Siding
    • Foundation: Slab
    • Roof: Composition,Shingle
    Condition
    • Resale
    • New construction: No
    • Year built: 2015

    Utilities & green energy

    • Electric: 110 Volts, 220 Volts
    • Sewer: Public Sewer
    • Water: Public
    • Utilities for property: Cable Available, Electricity Available, Natural Gas Available, Phone Available, Sewer Available, Underground Utilities, Water Available
    Green energy
    • Energy efficient items: Water Heater, Windows
    • Energy generation: None

    Community & HOA

    Community
    • Features: Homeowners Assoc, Pool, Street Lights
    • Security: Fire Alarm, Smoke Detector(s)
    • Subdivision: Harmony Grove
    HOA
    • Has HOA: Yes
    • Services included: Swim, Tennis
    • HOA fee: $658 annually
    • HOA phone: 770-451-8171
    Location
    • Region: Acworth

    Financial & listing details

    • Price per square foot: $212/sqft
    • Tax assessed value: $334,580
    • Annual tax amount: $3,677
    • Date on market: 10/17/2024
    • Cumulative days on market: 22 days
    • Ownership: Fee Simple
    • Electric utility on property: Yes
    • Road surface type: Asphalt, Paved

    Price history

    DateEventPrice
    12/6/2024Sold$372,800+0.8%$212/sqft
    Source: FMLS GA #7471621 Report a problem
    11/9/2024Pending sale$369,900$211/sqft
    Source: FMLS GA #7471621 Report a problem
    10/17/2024Listed for sale$369,900+54.1%$211/sqft
    Source: GAMLS #10395692 Report a problem
    8/16/2019Sold$240,000$137/sqft
    Source: GAMLS #8627053 Report a problem
    7/30/2019Pending sale$240,000$137/sqft
    Source: Keller Williams Realty Cityside #6588567 Report a problem
    7/22/2019Listed for sale$240,000+11.6%$137/sqft
    Source: Keller Williams Realty Cityside #6588567 Report a problem
    6/24/2016Sold$215,000+15.6%$122/sqft
    Source: FMLS GA #5686320 Report a problem
    9/17/2015Sold$185,985$106/sqft
    Source: FMLS GA #5527204 Report a problem

    Public tax history

    YearProperty taxesTax assessment
    2025$3,249 -6.7%$133,832 -2.4%
    2024$3,483 -5.3%$137,140 -2.8%
    2023$3,677 +8.6%$141,060 +21%
    2022$3,387 +26%$116,540 +28.8%
    2021$2,688 -1.3%$90,500 +0.1%
    2020$2,724 +22.6%$90,424 +21.2%
    2018$2,222 +7.7%$74,584 +6.5%
    2017$2,062 -1.2%$70,064 +1.5%
    2016$2,087 $69,024
    Find assessor info on the county website

    Neighborhood: 30101

    Nearby schools

    GreatSchools rating
    Schools provided by the listing agent
    • Elementary: Burnt Hickory
    • Middle: Sammy McClure Sr.
    • High: North Paulding

    Source: FMLS GA. This data may not be complete. We recommend contacting the local school district to confirm school assignments for this home.

    Get a cash offer in 3 minutes
    Find out how much your home could sell for in as little as 3 minutes with a no-obligation cash offer.
    Estimated market value
    $369,400
    Get a cash offer in 3 minutes
    Find out how much your home could sell for in as little as 3 minutes with a no-obligation cash offer.
    Estimated market value
    $369,400