Welcome home to this charming 3-bedroom, 2.5-bath home in a desirable Georgetown neighborhood with the perfect location for commuters, offering easy access to both Georgetown and Frankfort. Inside, you'll love the adorable kitchen, designed with both style and functionality in mind, making it the heart of the home. Step outside to a spacious backyard with plenty of room for entertaining, gardening, play, or simply relaxing after a long day. Whether you're looking for your first home, more space, or a convenient location close to shopping, dining, and major routes, this home checks all the boxes. Don't miss your chance to make it yours!
Pending
$304,900
104 Harp Ct, Georgetown, KY 40324
3beds
1,572sqft
Single Family Residence
Built in 2002
7,840 Square Feet Lot
$301,600 Zestimate®
$194/sqft
$17/mo HOA
What's special
Adorable kitchenSpacious backyard
- 19 days |
- 1,136 |
- 86 |
Likely to sell faster than
Zillow last checked:
Listing updated:
Listed by:
Lyndsey Martin 859-351-6953,
Kentucky Land and Home
Source: Imagine MLS,MLS#: 26020439
Facts & features
Interior
Bedrooms & bathrooms
- Bedrooms: 3
- Bathrooms: 3
- Full bathrooms: 2
- 1/2 bathrooms: 1
Primary bedroom
- Level: Second
Bedroom 2
- Level: Second
Bedroom 3
- Level: Second
Bathroom 1
- Level: Second
Bathroom 2
- Level: Second
Bathroom 3
- Level: First
Dining room
- Level: First
Foyer
- Level: First
Kitchen
- Level: First
Living room
- Level: First
Utility room
- Level: First
Heating
- Electric
Cooling
- Electric
Appliances
- Included: Disposal, Dishwasher, Microwave, Refrigerator, Range
- Laundry: Electric Dryer Hookup, Washer Hookup
Features
- Entrance Foyer, Eat-in Kitchen, Walk-In Closet(s), Ceiling Fan(s)
- Flooring: Hardwood, Tile
- Doors: Storm Door(s)
- Windows: Screens
- Basement: Crawl Space
- Has fireplace: No
Interior area
- Total structure area: 1,572
- Total interior livable area: 1,572 sqft
- Finished area above ground: 1,572
- Finished area below ground: 0
Property
Parking
- Total spaces: 2
- Parking features: Attached Garage, Driveway, Garage Faces Front
- Garage spaces: 2
- Has uncovered spaces: Yes
Features
- Levels: Two
- Fencing: Privacy,Wood
- Has view: Yes
- View description: Neighborhood
Lot
- Size: 7,840 Square Feet
- Features: Landscaped
Details
- Parcel number: 06100149.000
Construction
Type & style
- Home type: SingleFamily
- Property subtype: Single Family Residence
Materials
- Stone, Vinyl Siding
- Foundation: Concrete Perimeter
- Roof: Dimensional Style,Shingle
Condition
- Year built: 2002
Utilities & green energy
- Sewer: Public Sewer
- Water: Public
Community & HOA
Community
- Subdivision: Homestead
HOA
- Has HOA: Yes
- Amenities included: Other
- Services included: Maintenance Grounds
- HOA fee: $200 annually
Location
- Region: Georgetown
Financial & listing details
- Price per square foot: $194/sqft
- Tax assessed value: $212,800
- Annual tax amount: $1,914
- Date on market: 7/31/2026
Estimated market value
$301,600
$287,000 - $317,000
$1,931/mo
Price history
| Date | Event | Price |
|---|---|---|
| 8/3/2026 | Pending sale | $304,900$194/sqft |
Source:  Imagine MLS #26020439 Report a problem Imagine MLS #26020439 Report a problem | ||
| 7/31/2026 | Listed for sale | $304,900+1.7%$194/sqft |
Source: Imagine MLS #26020439 Report a problem | ||
| 7/2/2026 | Listing removed | $299,900$191/sqft |
Source: Imagine MLS #26014160 Report a problem | ||
| 6/27/2026 | Price change | $299,900-1.7%$191/sqft |
Source: Imagine MLS #26014160 Report a problem | ||
| 6/18/2026 | Listed for sale | $305,000+74.3%$194/sqft |
Source: Imagine MLS #26014160 Report a problem | ||
| 5/31/2018 | Sold | $175,000$111/sqft |
Source: Imagine MLS #1806218 Report a problem | ||
| 4/7/2018 | Pending sale | $175,000$111/sqft |
Source: Keller Williams Greater Lexington #1806218 Report a problem | ||
| 4/4/2018 | Listed for sale | $175,000+38.3%$111/sqft |
Source: Keller Williams Greater Lex #1806218 Report a problem | ||
| 3/28/2003 | Sold | $126,500$80/sqft |
Source:  Imagine MLS #211779 Report a problem Imagine MLS #211779 Report a problem | ||
Public tax history
| Year | Property taxes | Tax assessment |
|---|---|---|
| 2024 | $1,914 +7.6% | $212,800 +8.5% |
| 2023 | $1,779 +14.6% | $196,200 +9.7% |
| 2022 | $1,552 +1.1% | $178,900 +2.2% |
| 2021 | $1,535 +1028.3% | $175,000 +28.7% |
| 2017 | $136 -86.9% | $136,024 |
| 2016 | $1,036 | $136,024 +5% |
| 2015 | $1,036 +4.7% | $129,500 0% |
| 2014 | $990 +5.1% | $129,548 |
| 2011 | $942 | $129,548 |
| 2010 | -- | $129,548 |
| 2009 | -- | $129,548 |
Find assessor info on the county website
Monthly payment
Est. payment
Payment breakdown
Explore the cost of this home by adjusting the details. Changes won't be saved.Climate risks
Neighborhood: 40324
Nearby schools
GreatSchools rating
- 7/10Stamping Ground Elementary SchoolGrades: K-5Distance: 4.2 mi
- 9/10Scott County Middle SchoolGrades: 6-8Distance: 5.6 mi
- 6/10Great Crossing High SchoolGrades: 9-12Distance: 3.9 mi
Schools provided by the listing agent
- Elementary: Stamping Ground
- Middle: Scott Co
- High: Great Crossing
Source: Imagine MLS. This data may not be complete. We recommend contacting the local school district to confirm school assignments for this home.
- $290,1003 bd2 ba1.3k sqft102 Harp Ct, Georgetown, KY 40324Off Market
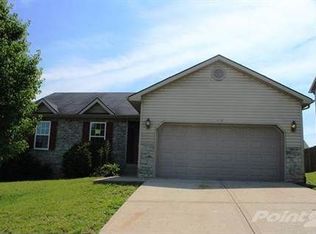
- $316,4003 bd2 ba1.5k sqft106 Harp Ct, Georgetown, KY 40324Off Market
- $261,5003 bd2 ba1.2k sqft104 Joshua Ln, Georgetown, KY 40324Off Market
- $247,0003 bd2 ba1.2k sqft106 Joshua Ln, Georgetown, KY 40324Sold
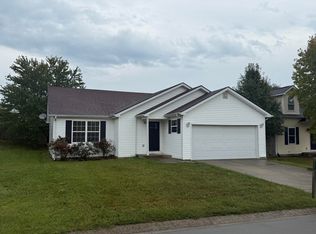
- $240,0003 bd2 ba1.3k sqft100 Harp Ct, Georgetown, KY 40324Sold
- $229,9003 bd2 ba1.2k sqft102 Joshua Ln, Georgetown, KY 40324Sold
- $295,2003 bd2 ba1.3k sqft108 Harp Ct, Georgetown, KY 40324Off Market
- $277,0004 bd2 ba1.3k sqft105 Harp Ct, Georgetown, KY 40324Sold
A local agent can set up tours, give advice and negotiate with sellers.
Similar homes
- $305,0004 bd3 ba1.7k sqft100 Tim Tam Ct, Georgetown, KY 40324For Sale

 MLS ID #26017796, Jenifer Sweet, The Agency. Imagine MLS
 - $287,0003 bd2 ba1.3k sqft106 Oconner Ct, Georgetown, KY 40324For Sale
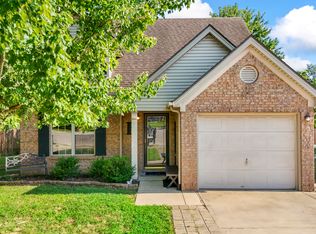 MLS ID #26020446, Briana Heflin, Kentucky Land and Home. Imagine MLS
 - $385,0003 bd2 ba1.8k sqft112 Windsong Way, Georgetown, KY 40324For Sale
 MLS ID #26014014, Mary Todd Ashbrook, Palmer-Hampton Realty. Imagine MLS
 - $309,9003 bd2 ba1.4k sqft403 Newton St, Midway, KY 40347For Sale
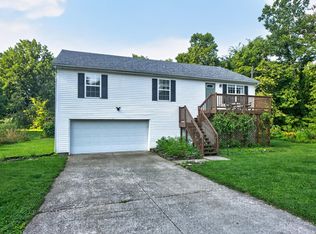 MLS ID #26021103, Vanessa Vale Team - Vanessa Vale Womack, LPT Realty. Imagine MLS
 - $307,5003 bd3 ba1.4k sqft129 Felix St, Georgetown, KY 40324For SaleMLS ID #26012082, Kelly Karls, eXp Realty, LLC. Imagine MLS
- $282,0004 bd2 ba1.7k sqft1144 Southpoint Dr, Georgetown, KY 40324For SaleMLS ID #26020362, Jackie Cluxton, Georgetown Real Estate Connection. Imagine MLS
- $330,0003 bd2 ba1.4k sqft130 Elk Dr, Stamping Ground, KY 40379For SaleMLS ID #26022166, Megan F McEuen, Georgetown Real Estate Connection. Imagine MLS
- $425,0003 bd2 ba1.9k sqft306 Enid Ct, Georgetown, KY 40324PendingMLS ID #26021416, Megan F McEuen, Georgetown Real Estate Connection. Imagine MLS
- $374,9003 bd4 ba2.2k sqft203 Taylorsville Trl, Georgetown, KY 40324For SaleMLS ID #26020400, Brian M Lewis, Guide Realty, Inc.. Imagine MLS
- $335,0003 bd3 ba1.7k sqft161 Stephen Dr, Georgetown, KY 40324For SaleMLS ID #26019380, Carrie Lepore, Coldwell Banker McMahan. Imagine MLS
- $270,0003 bd2 ba2.1k sqft124 Wright St, Stamping Ground, KY 40379For SaleMLS ID #26018641, Chad Adams, Lifstyl Real Estate. Imagine MLS
- $250,0003 bd1 ba906 sqft514.5 Chestnut St, Georgetown, KY 40324For SaleMLS ID #26016164, Lyndsey Martin, Kentucky Land and Home. Imagine MLS
- $382,0004 bd3 ba2.2k sqft210 Secretariat St, Georgetown, KY 40324For SaleMLS ID #26018635, Judy M Giannasio, Christies International Real Estate Bluegrass. Imagine MLS
- $314,9003 bd2 ba1.3k sqft2848 Gateway Park Ln, Lexington, KY 40511For SaleMLS ID #26022068, Jordan Hall, CENTURY 21 Simpson & Associates. Imagine MLS
- $265,0003 bd2 ba1.4k sqft217 Corral Ct, Frankfort, KY 40601For SaleMLS ID #26021511, Catherine Wilson, Kentucky Land and Home. Imagine MLS
- $294,5003 bd2 ba1.3k sqft2940 Masters View Rd, Lexington, KY 40511For SaleMLS ID #26021858, Carlos Elliott, Tru Life Real Estate. Imagine MLS
- $329,0003 bd2 ba1.7k sqft1059 Man O War Dr, Frankfort, KY 40601For SaleMLS ID #26021056, Sarah Thompson, Keys To Kentucky Realty. Imagine MLS
- $315,0003 bd2 ba1.4k sqft156 Ridge View Rd, Versailles, KY 40383For SaleMLS ID #26021428, Ashley Barreto, Indigo & Co. Imagine MLS
- $407,0003 bd3 ba1.7k sqft130 Carriage Ln, Midway, KY 40347For SaleMLS ID #26017279, Trina Penn, RE/MAX Creative Realty. Imagine MLS
- $325,0003 bd2 ba1.3k sqft493 Joseph Bryan Way, Lexington, KY 40514For SaleMLS ID #26022095, Jennifer Parsons, RE/MAX Elite Lexington. Imagine MLS
