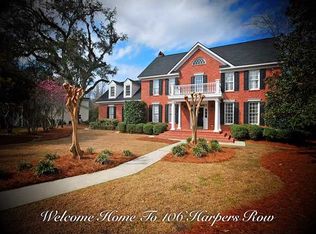
** Ask your agent about an assumable mortgage opportunity with a 2.625% rate with $435k owed ** Welcome to your dream home in the heart of Historic Summerville. Nestled on a quiet cul-de-sac in the highly sought-after Gadsden Manor community, without an HOA, this timeless two story brick home combines classic Southern charm with modern comfort in all the right ways. Featuring 4 bedrooms, 4 bathrooms (2 full and 2 half), and a spacious 2-car garage, this beautifully maintained home is priced at appraisal, offering both value and elegance in one of Summerville's most desirable neighborhoods.As you step through the front door, you're greeted by a grand foyer that sets the tone with elegant details and a warm welcome. The formal living area is open and inviting, anchored by a cozy gas fireplace, detailed crown molding, and a comfortable flow into a sun-filled sitting area. To the left, a formal dining room boasts stunning bay windows, ideal for holiday meals or evening gatherings. The kitchen is a true standout, thoughtfully designed for both cooking and entertaining, it features a gas cooktop, double ovens, and plenty of counter space for prep and serving. Just off the kitchen is a mudroom that adds both charm and practicality to daily living. There are dual staircases, one in the front entry and a second off the kitchen for easy access to the upstairs living spaces. All bedrooms are located on the second floor, along with a conveniently placed laundry room, no more carrying baskets up and down stairs! The primary suite is a private retreat, featuring a tray ceiling, plenty of room for a king sized bed, a relaxing sitting area, and a luxurious en-suite bath with French doors, whirlpool tub, separate shower, and private water closet. In addition to the spacious secondary bedrooms, the finished room above the garage offers flexibility and comes with its own half bath, a rare and valuable feature for guests or teens needing their own space. Step out back and imagine the possibilities, the backyard is ready to become your personal oasis. With space for water features, a pool, or a serene garden. Located just a golf cart ride from Summerville's historic town square, you're minutes from local restaurants, boutique shopping, and beloved community events. This home truly offers the best of both worlds, quiet, established neighborhood living with all the charm and convenience of downtown Summerville just around the corner. Don't miss your chance to make this one of a kind property your next home.
Closed
Zillow last checked:
Listing updated:
Bought with:
RE/MAX Seaside
Source: CTMLS,MLS#: 25029041
Price history
| Date | Event | Price |
|---|---|---|
| 12/22/2025 | Sold | $725,000-1.3%$249/sqft |
Source:  CTMLS #25029041 Report a problem CTMLS #25029041 Report a problem | ||
| 10/10/2025 | Price change | $734,500-0.7%$252/sqft |
Source: CTMLS #25021210 Report a problem | ||
| 9/17/2025 | Price change | $739,500-1.3%$254/sqft |
Source: CTMLS #25021210 Report a problem | ||
| 8/22/2025 | Price change | $749,500-3.3%$257/sqft |
Source: CTMLS #25021210 Report a problem | ||
| 8/7/2025 | Price change | $774,975-3.1%$266/sqft |
Source: CTMLS #25021210 Report a problem | ||
| 8/1/2025 | Listed for sale | $800,000+61.6%$275/sqft |
Source: CTMLS #25021210 Report a problem | ||
| 9/22/2021 | Sold | $495,000-0.8%$170/sqft |
Source: CTMLS #21014325 Report a problem | ||
| 7/20/2021 | Pending sale | $499,000$171/sqft |
Source:  RE/MAX International #21014325 Report a problem RE/MAX International #21014325 Report a problem | ||
| 7/19/2021 | Contingent | $499,000$171/sqft |
Source: CTMLS #21014325 Report a problem | ||
| 7/9/2021 | Price change | $499,000-4%$171/sqft |
Source: CTMLS #21014325 Report a problem | ||
| 6/11/2021 | Price change | $520,000-1%$178/sqft |
Source: CTMLS #21014325 Report a problem | ||
| 6/4/2021 | Price change | $525,000+2.9%$180/sqft |
Source: CTMLS #21014325 Report a problem | ||
| 5/28/2021 | Pending sale | $510,000+45.7%$175/sqft |
Source: RE/MAX International #21014325 Report a problem | ||
| 5/16/2018 | Sold | $350,000-12.5%$120/sqft |
Source: Public Record Report a problem | ||
| 3/19/2018 | Price change | $400,000-2.4%$137/sqft |
Source: Main Street #17031213 Report a problem | ||
| 11/21/2017 | Price change | $410,000-3.5%$141/sqft |
Source: Carolina One Real Estate #17031213 Report a problem | ||
| 10/19/2017 | Price change | $425,000-4%$146/sqft |
Source: BHHS Southern Coast Real Estate #17025375 Report a problem | ||
| 10/2/2017 | Price change | $442,500-3.8%$152/sqft |
Source: BHHS Southern Coast Real Estate #17025375 Report a problem | ||
| 9/15/2017 | Listed for sale | $460,000+39.4%$158/sqft |
Source: BHHS Southern Coast Real Estate #17025375 Report a problem | ||
| 8/23/2013 | Listing removed | $330,000$113/sqft |
Source: CENTURY 21 Properties Plus, Inc #1226178 Report a problem | ||
| 7/27/2013 | Price change | $330,000-5.4%$113/sqft |
Source: CENTURY 21 Properties Plus, Inc #1226178 Report a problem | ||
| 6/27/2013 | Price change | $349,000-1.7%$120/sqft |
Source: CENTURY 21 Properties Plus, Inc #1226178 Report a problem | ||
| 5/29/2013 | Price change | $355,000-5.1%$122/sqft |
Source: CENTURY 21 Properties Plus, Inc #1226178 Report a problem | ||
| 2/28/2013 | Price change | $374,000-2.9%$128/sqft |
Source: CENTURY 21 Properties Plus, Inc #1226178 Report a problem | ||
| 1/16/2013 | Price change | $385,000+11.6%$132/sqft |
Source: CENTURY 21 Properties Plus, Inc #1226178 Report a problem | ||
| 1/12/2013 | Listed for sale | $345,000-4.2%$118/sqft |
Source: CENTURY 21 Properties Plus, Inc #1226178 Report a problem | ||
| 12/1/2008 | Sold | $360,000$124/sqft |
Source: Public Record Report a problem | ||
Nearby homes

Get a cash offer in 3 minutes
Find out how much your home could sell for in as little as 3 minutes with a no-obligation cash offer.
Estimated market value
$734,600
