New roof just installed October 2025. Combining classic charm and modern function this traditional Cape Cod offers incredible value. The main floor features beautiful hardwood floors throughout the living and dining areas and the downstairs bedrooms. A highlight of this home is the large four-seasons room for relaxing and enjoying the outdoors from the comfort of indoors. The impressive two-story, four-car detached garage is a major bonus. This space has its own HVAC, a half-bath, and a massive bonus room above for a home office, gym, or entertainment space. This is a rare chance to own a home with timeless character, versatile living spaces, and an exceptional garage. It's a true escape where you can connect with nature from every window.
Sold
$520,000
104 Harris Grove Ln, Yorktown, VA 23692
4beds
2,600sqft
Single Family Residence
Built in 1960
-- sqft lot
$524,700 Zestimate®
$200/sqft
$2,949 Estimated rent
Home value
$524,700
$477,000 - $577,000
$2,949/mo
Zestimate® history
Owner options
List your home for rent
$2,949/mo
Rent Zestimate®
Find your next renter with Zillow Rental Manager. Plus, with online applications, you can quickly screen prospective tenants – for free.
$2,949/mo
Rent Zestimate®
Refinance and save
$3,081/mo
Est. payment
Refinancing to a lower rate could help reduce your monthly payments and save thousands over the life of the loan.
$3,081/mo
Est. payment
Explore your selling options
Work with a Zillow partner agent
Leverage their expertise and Zillow's premium Showcase listings to get your home seen by more buyers.
Get startedList with your own agent
Get your home in front of millions of buyers by listing it on Zillow.
Learn how to do itSell it yourself
Take full control of how buyers see your home on Zillow by listing For Sale by Owner (FSBO).
List your homeWhat's special
Four-seasons roomMassive bonus roomBeautiful hardwood floors
Zillow last checked:
Listing updated:
Listed by:
Jay Hassell,
Keller Williams Realty Twn Ctr 757-499-5911,
Edith Fischer,
Keller Williams Realty Twn Ctr
Bought with:
Johnny Francum
RE/MAX Connect
Source: REIN Inc.,MLS#: 10599317
Facts & features
Interior
Bedrooms & bathrooms
- Bedrooms: 4
- Bathrooms: 3
- Full bathrooms: 2
- 1/2 bathrooms: 1
Rooms
- Room types: 1st Floor BR, Attic, Fin. Rm Over Gar, Utility Room
Heating
- Forced Air, Hot Water, Natural Gas, Other
Cooling
- Central Air
Appliances
- Included: Dishwasher, Dryer, Microwave, Gas Range, Refrigerator, Washer, Gas Water Heater
- Laundry: Dryer Hookup, Washer Hookup
Features
- Walk-In Closet(s), Ceiling Fan(s), Tagged Fixtures, Pantry
- Flooring: Carpet, Laminate/LVP, Vinyl, Wood
- Windows: Window Treatments
- Basement: Crawl Space,Sealed/Encapsulated Crawl Space
- Number of fireplaces: 1
- Fireplace features: Wood Burning
Interior area
- Total interior livable area: 2,600 sqft
Property
Parking
- Total spaces: 3
- Parking features: Garage Det 3+ Car, Oversized, 4 Space, Carport, Garage Door Opener
- Garage spaces: 3
- Has carport: Yes
Accessibility
- Accessibility features: Grip-Accessible Features
Features
- Stories: 2
- Patio & porch: Deck, Patio
- Pool features: None
- Fencing: Partial,Wood,Fenced
- Has view: Yes
- View description: Trees/Woods
- Waterfront features: Not Waterfront
Lot
- Features: Wooded
Details
- Parcel number: Q09c24711082
- Other equipment: Backup Generator, Generator Hookup
Construction
Type & style
- Home type: SingleFamily
- Architectural style: Cape Cod,Traditional
- Property subtype: Single Family Residence
Materials
- Brick, Vinyl Siding
- Roof: Asphalt Shingle
Condition
- New construction: No
- Year built: 1960
Utilities & green energy
- Sewer: City/County
- Water: City/County
- Utilities for property: Cable Hookup
Community & HOA
Community
- Subdivision: Edgehill (york)
HOA
- Has HOA: No
Location
- Region: Yorktown
Financial & listing details
- Price per square foot: $200/sqft
- Tax assessed value: $396,400
- Annual tax amount: $2,933
- Date on market: 8/28/2025
Price history
Price history is unavailable.
Public tax history
| Year | Property taxes | Tax assessment |
|---|---|---|
| 2025 | $3,092 +5.4% | $396,400 |
| 2024 | $2,933 +16.9% | $396,400 +21.6% |
| 2023 | $2,509 -1.3% | $325,900 |
| 2022 | $2,542 +0.6% | $325,900 +2.5% |
| 2021 | $2,528 | $318,000 |
| 2020 | $2,528 +5.1% | $318,000 +5.1% |
| 2019 | $2,405 | $302,500 |
| 2018 | $2,405 | $302,500 +0.6% |
| 2017 | -- | $300,800 |
| 2016 | -- | $300,800 |
| 2015 | -- | $300,800 |
| 2014 | -- | $300,800 -3.8% |
| 2013 | -- | $312,800 |
| 2012 | -- | $312,800 -1.5% |
| 2011 | -- | $317,600 |
| 2010 | -- | $317,600 -6% |
| 2009 | -- | $337,800 |
| 2008 | -- | $337,800 +5.2% |
| 2007 | -- | $321,000 |
| 2006 | -- | $321,000 +51.1% |
| 2005 | -- | $212,400 |
| 2004 | -- | $212,400 |
| 2003 | -- | -- |
| 2002 | -- | -- |
| 2001 | -- | -- |
Find assessor info on the county website
Neighborhood: 23692
Nearby homes
- $107,600-- bd-- ba-- sqft102 Harris Grove Ln, Yorktown, VA 23692Off Market
- $510,2004 bd3 ba2.1k sqft106 Harris Grove Ln, Yorktown, VA 23692Off Market
- $425,0004 bd2 ba2k sqft100 Harris Grove Ln, Yorktown, VA 23692Sold
- $244,4001 bd1 ba750 sqft105 Harris Grove Ln, Yorktown, VA 23692Off Market
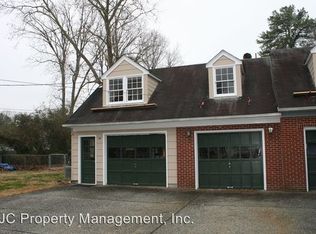
- $444,0002 bd1 ba750 sqft105 Harris Grove Ln #A, Grafton, VA 23692Off Market
- $201,0001 bd1 ba750 sqft105 Harris Grove Ln #B, Yorktown, VA 23692Off Market
- $399,4003 bd2 ba1.5k sqft111 York Warwick Dr, Yorktown, VA 23692Off Market
- $496,8004 bd3 ba2.3k sqft107 Harris Grove Ln, Yorktown, VA 23692Off Market
Nearby schools
GreatSchools rating
- 8/10Yorktown Elementary SchoolGrades: K-5Distance: 0.7 mi
- 7/10Yorktown Middle SchoolGrades: 6-8Distance: 2.4 mi
- 8/10York High SchoolGrades: 9-12Distance: 0.7 mi
Schools provided by the listing agent
- Elementary: Yorktown Elementary
- Middle: Yorktown Middle
- High: York
Source: REIN Inc.. This data may not be complete. We recommend contacting the local school district to confirm school assignments for this home.


Get pre-qualified for a loan
At Zillow Home Loans, we can pre-qualify you in as little as 5 minutes with no impact to your credit score.An equal housing lender. NMLS #10287.
Sell for more on Zillow
Get a Zillow Showcase℠ listing at no additional cost and you could sell for .
$524,700
2% more
+$10,494
With Zillow Showcase(estimated)
$535,194
- Virginia
- York County
- Yorktown
- 23692
- 104 Harris Grove Ln
Nearby cities
Nearby zip codes
Other Yorktown Topics
