Space to spread out, a modern design you'll love, and a location that keeps you connected—welcome to 104 Harris Hawk Cove in Cedar Creek. Built in 2019, this 4-bedroom, 3-bath home offers 2,714 square feet of thoughtfully designed living space on a beautiful 1-acre corner lot. The open-concept layout creates a seamless flow between the kitchen, dining, and living areas, making it ideal for entertaining, gathering, or simply enjoying everyday life. The spacious primary suite provides a private retreat, while three additional bedrooms and two additional full baths offer flexibility for guests, a home office, fitness space, or hobbies. Large windows fill the home with natural light, enhancing its bright and inviting feel. Outside, the expansive corner lot provides room to create the outdoor space you've been dreaming of—whether it's a garden, pool, workshop, playscape, or simply a place to unwind and enjoy the Texas skies. Enjoy the best of both worlds with peaceful surroundings and convenient access to major destinations. Located just minutes from SH 71, approximately 15–20 minutes to SH 130 Toll Road and Bastrop's shopping and dining, about 20–25 minutes to the SpaceX/Starlink campus in Bastrop, approximately 25–30 minutes to Tesla Giga Texas, and around 30–35 minutes to Downtown Austin. If you've been searching for a home that offers modern comfort, room to grow, and a full acre to enjoy, this is one you won't want to miss.
Active
Price cut: $35K (8/21)
$565,000
104 Harris Hawk Cv, Cedar Creek, TX 78612
4beds
2,714sqft
Single Family Residence
Built in 2019
1.01 Acres Lot
$-- Zestimate®
$208/sqft
$29/mo HOA
What's special
Bright and inviting feelExpansive corner lotOpen-concept layout
- 55 days
- 553
- 38
Zillow last checked:
Listing updated:
Listed by:
Stacy Belmontes (512) 233-9962,
Real Broker, LLC (855) 450-0442
Source: Unlock MLS,MLS#: 4026527
Facts & features
Interior
Bedrooms & bathrooms
- Bedrooms: 4
- Bathrooms: 3
- Full bathrooms: 3
- Main level bedrooms: 4
Heating
- Central, Fireplace(s)
Cooling
- Ceiling Fan(s), Central Air
Appliances
- Included: Dishwasher, Disposal, Dryer, Exhaust Fan, Free-Standing Electric Oven, Refrigerator
Features
- Ceiling Fan(s), Granite Counters, Double Vanity, Open Floorplan, Pantry, Primary Bedroom on Main, Recessed Lighting
- Flooring: Carpet, Tile, Vinyl
- Windows: Screens
- Number of fireplaces: 1
- Fireplace features: Living Room
Interior area
- Total interior livable area: 2,714 sqft
Property
Parking
- Total spaces: 2.5
- Parking features: Attached, Driveway, Garage
- Attached garage spaces: 2.5
Accessibility
- Accessibility features: None
Features
- Levels: One
- Stories: 1
- Patio & porch: Deck, Rear Porch
- Exterior features: None
- Pool features: None
- Fencing: None
- Has view: Yes
- View description: Neighborhood
- Waterfront features: None
Lot
- Size: 1.01 Acres
- Features: Corner Lot, Cul-De-Sac, Landscaped, Sprinkler - Automatic, Many Trees
Details
- Additional structures: None
- Parcel number: 8711060
- Special conditions: Standard
Construction
Type & style
- Home type: SingleFamily
- Property subtype: Single Family Residence
Materials
- Foundation: Slab
- Roof: Composition, Shingle
Condition
- Resale
- New construction: No
- Year built: 2019
Utilities & green energy
- Sewer: Aerobic Septic
- Water: Public
- Utilities for property: Electricity Connected, Phone Available, Water Available
Community & HOA
Community
- Features: Park
- Subdivision: Double Eagle Ranch Sec 1
HOA
- Has HOA: Yes
- Services included: Common Area Maintenance
- HOA fee: $350 annually
- HOA name: Double Eagle Ranch
Location
- Region: Cedar Creek
Financial & listing details
- Price per square foot: $208/sqft
- Tax assessed value: $619,918
- Annual tax amount: $10,675
- Date on market: 7/11/2026
- Listing terms: Buyer Assistance Programs,Cash,Conventional,FHA,Texas Vet,USDA Loan,VA Loan
- Electric utility on property: Yes
Estimated market value
Not available
Estimated sales range
Not available
Not available
Price history
| Date | Event | Price |
|---|---|---|
| 8/21/2026 | Price change | $565,000-5.8%$208/sqft |
Source:  Unlock MLS #4026527 Report a problem Unlock MLS #4026527 Report a problem | ||
| 8/3/2026 | Price change | $600,000-11.8%$221/sqft |
Source: Unlock MLS #4026527 Report a problem | ||
| 7/11/2026 | Listed for sale | $680,000$251/sqft |
Source: Unlock MLS #4026527 Report a problem | ||
Public tax history
| Year | Property taxes | Tax assessment |
|---|---|---|
| 2025 | -- | $619,918 +5.2% |
| 2024 | -- | $589,525 +10% |
| 2023 | -- | $535,932 +10% |
| 2022 | -- | $487,211 +10% |
| 2021 | -- | $442,919 +2.4% |
| 2020 | -- | $432,644 +4132.5% |
| 2018 | -- | $10,222 |
Find assessor info on the county website
Monthly payment
Est. payment
Payment breakdown
Explore the cost of this home by adjusting the details. Changes won't be saved.Climate risks
Neighborhood: 78612
Nearby schools
Schools provided by the listing agent
- Elementary: Bluebonnet (Bastrop ISD)
- Middle: Bastrop
- High: Cedar Creek
- District: Bastrop ISD
Source: Unlock MLS. This data may not be complete. We recommend contacting the local school district to confirm school assignments for this home.
Similar homes
- $599,9994 bd3 ba2.6k sqft301 Double Eagle Ranch Dr, Cedar Creek, TX 78612For Sale
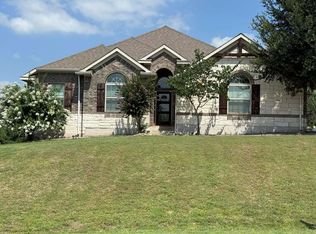 MLS ID #88077768, Lisa Wisnieski, CB&A, Realtors-Katy. HAR
 - $729,9994 bd4 ba3.7k sqft181 Pecos St, Cedar Creek, TX 78612Active
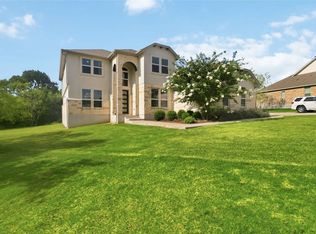
 MLS ID #2348212, Lynn Tegtmeyer, All City Real Estate Ltd. Co. Unlock MLS
 - $748,9904 bd5 ba3.1k sqft158 Double Eagle Ranch Dr, Cedar Creek, TX 78612Active
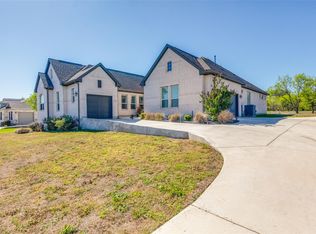 MLS ID #2952320, Jayendra Patel, Walzel Properties - Corporate Office. Unlock MLS
 - $574,9993 bd3 ba2.5k sqft187 Pioneer Psge, Bastrop, TX 78602Active
 MLS ID #8618654, Jacki Short, All City Real Estate Ltd. Co. Unlock MLS
 - $419,0002 bd1 ba1.9k sqft434 Mount Olive Rd, Cedar Creek, TX 78612Active
 MLS ID #624235, Kelley A. Harris, Stanberry REALTORS. Central Texas MLS
 - $589,9904 bd4 ba2.8k sqft128 Clear Water Pass, Bastrop, TX 78602ActiveMLS ID #4424097, James Johnson, eXp Realty, LLC. Unlock MLS
- $565,0003 bd3 ba2.4k sqft768 Upper Elgin River Rd, Elgin, TX 78621ActiveMLS ID #5928534, Lyndsay Villa, All City Real Estate Ltd. Co. Unlock MLS
- $599,0003 bd2 ba2.7k sqft179 Rainbow Dr, Bastrop, TX 78602ActiveMLS ID #4223073, Judah Ross, Venture Partners R.E.. Unlock MLS
- $619,9003 bd2 ba2.3k sqft123 Meadowood Dr, Elgin, TX 78621ActiveMLS ID #4574077, Julissa Moreno Sandoval, Coldwell Banker Realty. Unlock MLS
- $615,0004 bd4 ba3k sqft7020 Ondantra Bnd, Austin, TX 78744ActiveMLS ID #4548787, Jovanny Garcia, eXp Realty, LLC. Unlock MLS
- $599,0005 bd4 ba2.6k sqft108 Pukoo Dr, Bastrop, TX 78602ActiveMLS ID #5679823, Vernon Reinhardt, Keller Williams Realty. Unlock MLS
- $565,0004 bd4 ba2.7k sqft17028 John Michael Dr, Manor, TX 78653ActiveMLS ID #8129240, John Little, Epique Realty LLC. Unlock MLS
- $659,0005 bd4 ba3.3k sqft102 McCoy Cir, Bastrop, TX 78602ActiveMLS ID #7945416, Jamie Ehresman, All City Real Estate Ltd. Co. Unlock MLS
- $650,0003 bd3 ba2.5k sqft107 Tylee Cir, Bastrop, TX 78602ActiveMLS ID #607719, Liana Walker, Epique Realty LLC. Central Texas MLS
- $499,9993 bd2 ba1.7k sqft260 Dickerson Ln, Elgin, TX 78621ActiveMLS ID #5434153, Russ Cullum, Serhant Texas, LLC. Unlock MLS
- $549,9993 bd2 ba2k sqft284 Moku Manu Dr, Bastrop, TX 78602ActiveMLS ID #5981998, Jacki Short, All City Real Estate Ltd. Co. Unlock MLS
- $490,0004 bd3 ba2.9k sqft5701 Malarkey Rd, Del Valle, TX 78617ActiveMLS ID #6892950, Yuri Martinez-Arroyo, Texas Ally Real Estate Group. Unlock MLS
- $647,0004 bd3 ba3k sqft109 Elm Wood Dr, Elgin, TX 78621ActiveMLS ID #9644911, Pam Harkins, Keller Williams Realty. Unlock MLS
- $525,0004 bd3 ba3.3k sqft11228 Terrace Meadow Way, Manor, TX 78653ActiveMLS ID #8921543, Paul Stephens, Levi Rodgers Real Estate Group. Unlock MLS
- $684,9904 bd3 ba2.3k sqft108 Whispering Pines Dr, Bastrop, TX 78602ActiveMLS ID #4557487, Carol Moctezuma, All City Real Estate Ltd. Co. Unlock MLS
