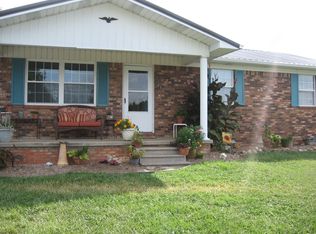
Beautiful brick home on 2.04+/- peaceful acres in Edmonton, Kentucky! Welcome to this beautifully renovated brick home offering 3 spacious bedrooms and 2 full bathrooms. Step inside to enjoy modern updates, warm natural light, and timeless charm throughout. The home features a very large unfinished basement with unique metal ceilings and a full bathroom with a walk-in shower, perfect for creating a 4th bedroom, home office, or entertainment space. Situated on approximately 2 serene acres in Edmonton, this property offers privacy, room to roam, and endless possibilities both inside and out. A rare find that blends country living with modern comfort! Call today to schedule your showing!
For sale
Price cut: $19K (4/28)
$260,000
104 Harris St, Edmonton, KY 42129
4beds
1,624sqft
Single Family Residence
Built in 1980
2.04 Acres Lot
$245,100 Zestimate®
$160/sqft
$-- HOA
What's special
Modern updatesTimeless charm throughoutBeautiful brick homeVery large unfinished basementUnique metal ceilingsWarm natural light
- 113 days |
- 383 |
- 17 |
Zillow last checked:
Listing updated:
Listed by:
Avrie Thrasher 270-576-1234,
Big South Realty and Auction Co., LLC - Glasgow
Source: South Central Kentucky AOR,MLS#: SC47866
Loading...
Facts & features
Interior
Bedrooms & bathrooms
- Bedrooms: 4
- Bathrooms: 3
- Full bathrooms: 3
- Main level bathrooms: 3
- Main level bedrooms: 4
Rooms
- Room types: Family Room
Primary bedroom
- Level: Main
Bedroom 2
- Level: Main
Bedroom 3
- Level: Main
Bedroom 4
- Level: Main
Primary bathroom
- Level: Main
Bathroom
- Features: Tub/Shower Combo
Kitchen
- Features: Eat-in Kitchen, Solid Surface Counter Top
Basement
- Area: 1568
Heating
- Forced Air, Heat Pump, Gas, Natural Gas
Cooling
- Central Air, Heat Pump
Appliances
- Included: Dishwasher, Microwave, Range/Oven, Water Heater (See Remarks)
- Laundry: Laundry Room
Features
- Ceiling Fan(s), Closet Light(s), Walls (Dry Wall), Kitchen/Dining Combo
- Flooring: Carpet, Laminate
- Doors: Insulated Doors, Storm Door(s)
- Windows: Replacement Windows, Blinds
- Basement: Daylight,Garage Entrance,Interior Entry,None,Exterior Entry,Walk-Out Access
- Has fireplace: No
- Fireplace features: None
Interior area
- Total structure area: 1,624
- Total interior livable area: 1,624 sqft
Property
Parking
- Total spaces: 2
- Parking features: Attached, Basement, Multiple Garages, Garage Faces Side
- Attached garage spaces: 2
Accessibility
- Accessibility features: 1st Floor Bathroom, Walk in Shower
Features
- Levels: Two and One Half
- Exterior features: Mature Trees, Outdoor Lighting, Trees
- Fencing: None
Lot
- Size: 2.04 Acres
- Features: County
Details
- Parcel number: 047010003304
Construction
Type & style
- Home type: SingleFamily
- Architectural style: Country
- Property subtype: Single Family Residence
Materials
- Brick, Concrete Block
- Foundation: Block
- Roof: Shingle
Condition
- Year built: 1980
Utilities & green energy
- Sewer: Public Sewer
- Water: City, County
Community & HOA
Community
- Security: Fire Alarm
- Subdivision: None
Location
- Region: Edmonton
Financial & listing details
- Price per square foot: $160/sqft
- Tax assessed value: $235,000
- Annual tax amount: $2,388
- Price range: $260K - $260K
- Date on market: 3/16/2026
- Listing agreement: Exclusive Right To Sell
Estimated market value
$245,100
$233,000 - $257,000
$1,891/mo
Price history
| Date | Event | Price |
|---|---|---|
| 4/28/2026 | Price change | $260,000-6.8%$160/sqft |
Source: | ||
| 3/16/2026 | Listed for sale | $279,000$172/sqft |
Source: | ||
| 3/12/2026 | Listing removed | $279,000$172/sqft |
Source: | ||
| 12/3/2025 | Listed for sale | $279,000-7.8%$172/sqft |
Source: | ||
| 8/20/2025 | Listing removed | $302,500$186/sqft |
Source: | ||
| 5/28/2025 | Price change | $302,500-2.4%$186/sqft |
Source: | ||
| 2/10/2025 | Listed for sale | $310,000+31.9%$191/sqft |
Source: | ||
| 3/31/2022 | Sold | $235,000+4.4%$145/sqft |
Source: | ||
| 2/25/2022 | Pending sale | $225,000$139/sqft |
Source: | ||
| 2/19/2022 | Listed for sale | $225,000$139/sqft |
Source: | ||
| 2/18/2022 | Listing removed | -- |
Source: Owner Report a problem | ||
| 1/4/2022 | Listed for sale | $225,000+60.8%$139/sqft |
Source: Owner Report a problem | ||
| 10/4/2021 | Listing removed | -- |
Source: | ||
| 10/25/2020 | Listed for sale | $139,900$86/sqft |
Source: | ||
| 8/15/2020 | Pending sale | $139,900$86/sqft |
Source: Real Estate Solutions #20202638 Report a problem | ||
| 8/11/2020 | Price change | $139,900-4.1%$86/sqft |
Source: Real Estate Solutions #20202638 Report a problem | ||
| 7/22/2020 | Price change | $145,900-27%$90/sqft |
Source: Real Estate Solutions #20202638 Report a problem | ||
| 7/8/2020 | Listed for sale | $199,900$123/sqft |
Source: Real Estate Solutions #20202638 Report a problem | ||
Public tax history
| Year | Property taxes | Tax assessment |
|---|---|---|
| 2024 | $2,388 +1.1% | $235,000 |
| 2023 | $2,362 -1% | $235,000 |
| 2022 | $2,385 +158% | $235,000 +162.6% |
| 2021 | $925 +74.3% | $89,500 |
| 2020 | $530 -1.6% | $89,500 |
| 2019 | $539 -1.5% | $89,500 |
| 2018 | $547 +1.3% | $89,500 |
| 2017 | $540 -0.4% | $89,500 |
| 2016 | $543 | $89,500 +1888.9% |
| 2015 | -- | $4,500 |
Find assessor info on the county website
Monthly payment
Est. payment$--/mo
Payment breakdown
Explore the cost of this home by adjusting the details. Changes won't be saved.All calculations are estimates and provided by Zillow, Inc. for informational purposes only. Actual amounts may vary.
HOA fees may include property taxes on listings classified as Co-Ops. Contact the listing agent and/or owner for fee details.
Mortgage interest rates are dependent on a number of factors, including credit score, down payment, and repayment length. Interest rate data provided by Zillow Group Marketplace, Inc. as of 1/1/1970 from various mortgage lenders with which we have lead or other similar arrangements; the Estimated Payment is an average of those rates.
See how much you could borrow to make a competitive offer.
Climate risks
Neighborhood: 42129
Nearby schools
GreatSchools rating
- 5/10Metcalfe County Elementary SchoolGrades: PK-5Distance: 1.4 mi
- 4/10Metcalfe County Middle SchoolGrades: 6-8Distance: 1.7 mi
- 4/10Metcalfe County High SchoolGrades: 9-12Distance: 1.7 mi
Schools provided by the listing agent
- Elementary: Metcalfe County
- Middle: Metcalfe County
- High: Metcalfe County
Source: South Central Kentucky AOR. This data may not be complete. We recommend contacting the local school district to confirm school assignments for this home.
A local agent can set up tours, give advice and negotiate with sellers.
- Kentucky
- Metcalfe County
- Edmonton
- 42129
- 104 Harris St