Skip main navigation
Off market
  • $988,200

    104 Hart Dr, Litchfield, CT 06759

    3beds
    4,116sqft
    SingleFamily
    Built in 1989
    7 Acres Lot
    $988,200 Zestimate®
    $240/sqft
    $5,635 Estimated rent

    Home value

    $988,200

    $909,000 - $1.08M

    $5,635/mo

    Zestimate® history
    Loading
    Loading...

    Owner options

    List your home for rent

    $5,635/mo

    Rent Zestimate®

    Find your next renter with Zillow Rental Manager. Plus, with online applications, you can quickly screen prospective tenants – for free.

    Learn more

    $5,635/mo

    Rent Zestimate®

    Refinance and save

    $6,728/mo

    Est. payment

    Refinancing to a lower rate could help reduce your monthly payments and save thousands over the life of the loan.

    See today's rates

    $6,728/mo

    Est. payment

    Explore your selling options

    Work with a Zillow partner agent

    Leverage their expertise and Zillow's premium Showcase listings to get your home seen by more buyers.

    Get started

    List with your own agent

    Get your home in front of millions of buyers by listing it on Zillow.

    Learn how to do it

    Sell it yourself

    Take full control of how buyers see your home on Zillow by listing For Sale by Owner (FSBO).

    List your home

    What's special

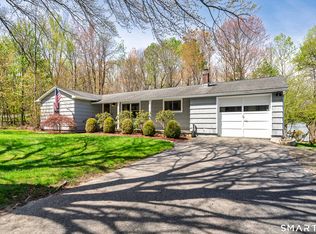
    WOW! HERE'S A SENSATIONAL and PRIVATE STUNNING SINGLE LEVEL CONTEMPORARY on 7 breathtaking landscaped acres that offers you every feature you could desire. Once you pass through the granite pillars, you are transformed into another world and greeted with a winding drive leading up to a lovely walkway lined w/gorgeous flowering gardens on both sides. Upon entering this home you will experience the bright, open concept with a vaulted ceiling foyer, gleaming hardwood floors, spacious living room and three sided raised hearth fireplace leading you around to the dining area. The well equipped kitchen provides an expansive center island and plenty of granite counter space for the avid cook. Wonderful accents include lighted stained glass skylight and built-in custom display cabinetry. Entertaining here is phenomenal! Passing through from the main house, you enter into the "Pub" room and are greeted with a full wet bar w/quartz countertop, fireplace and space for a pool table or game of choice. Exit the Pub through double sliding doors out onto the covered raised patio for cocktails or step down into the fabulous courtyard & gardens which lead you to the EXTRAORDINARY INDOOR POOL building. This pool area gives you the feeling of being outdoors & features a 16x32 heated pool surrounded on 3 sides by glass sliders for cool breezes, a full kitchen, tile floors & multiple skylights PLUS a bath & generous exercise room. This area is fabulous for year-round enjoyment. A light & bright Master Suite has direct access through sliders to the pool for midnight dips or morning swims & is complete w/large walk-in closet and full bath w/tiled shower, whirlpool tub and extensive dbl. vanity. An additional 2 bedrooms w/hardwood floors and a vaulted ceiling along with a main bath, make up the full floor plan of the main house. A separate APARTMENT off the 4 Bay Garage is perfectly designed for guests, au pair, caretaker or in-law & overlooks the courtyard. Some of the extras are: whole house generator, central vac, central air, intercom/sound system, and much more. Enjoy the privacy of your own oasis yet be within minutes of shops, restaurants, theater, Litchfield Green and highway. NOTE:town records say this home was built in 1956 however, this home was TOTALLY redone in 1989 and EXPANDED 10 fold. Nothing really left of the 1956 building. NOTE: Sewer fee is for 2 units since there is an apartment. NOTE: Taxes are based on 490 designation.

    This property is off market, which means it's not currently listed for sale or rent on Zillow. This may be different from what's available on other websites or public sources.

    Facts & features

    Interior

    Bedrooms & bathrooms
    • Bedrooms: 3
    • Bathrooms: 3
    • Full bathrooms: 3
    Heating
    • Other
    Cooling
    • Central
    Features
    • Flooring: Hardwood
    • Basement: Partially finished
    • Has fireplace: Yes
    Interior area
    • Total interior livable area: 4,116 sqft

    Property

    Parking
    • Parking features: Garage - Attached
    Features
    • Exterior features: Other
    Lot
    • Size: 7 Acres
    Details
    • Parcel number: LITCM147B21L33

    Construction

    Type & style
    • Home type: SingleFamily
    Materials
    • Roof: Other
    Condition
    • Year built: 1989

    Community & HOA

    Location
    • Region: Litchfield

    Financial & listing details

    • Price per square foot: $240/sqft
    • Tax assessed value: $537,490
    • Annual tax amount: $10,750

    Price history

    DateEventPrice
    4/22/2021Sold$765,000-3.8%$186/sqft
    Source: Smart MLS #170177462 Report a problem
    2/12/2021Pending sale$795,000$193/sqft
    Source: William Pitt Sotheby's International Realty #170177462 Report a problem
    7/23/2020Listed for sale$795,000$193/sqft
    Source: William Pitt Sotheby's International Realty #170177462 Report a problem
    7/20/2020Pending sale$795,000$193/sqft
    Source: William Pitt Sotheby's International Realty #170177462 Report a problem
    7/6/2019Price change$795,000-6.5%$193/sqft
    Source: William Pitt Sotheby's International Realty #170177462 Report a problem
    4/26/2019Listed for sale$850,000+6.5%$207/sqft
    Source: William Pitt Sotheby's International Realty #170177462 Report a problem
    2/1/2019Listing removed$798,000$194/sqft
    Source: William Pitt Sotheby's International Realty #170114668 Report a problem
    9/14/2018Price change$798,000-2.7%$194/sqft
    Source: William Pitt Sotheby's International Realty #170114668 Report a problem
    8/17/2018Listed for sale$820,000+2.7%$199/sqft
    Source: William Pitt Sotheby's International Realty #170114668 Report a problem
    7/11/2018Listing removed$798,500$194/sqft
    Source: William Pitt Sotheby's International Realty #L10137819 Report a problem
    6/30/2018Listed for sale$798,500+267.1%$194/sqft
    Source: William Pitt Sotheby's International Realty #L10137819 Report a problem
    7/13/1989Sold$217,500$53/sqft
    Source: Public Record Report a problem

    Public tax history

    YearProperty taxesTax assessment
    2025$10,750 +8.1%$537,490
    2024$9,944 -1%$537,490 +42.9%
    2023$10,042 -0.4%$376,090
    2022$10,079 +5.1%$376,090 +8.2%
    2021$9,593 -0.4%$347,560
    2020$9,627 -2.6%$347,560 -0.8%
    2019$9,885 -4.5%$350,520 -6.2%
    2018$10,346 +0.4%$373,490
    2017$10,308 -4.8%$373,490 -7.9%
    2016$10,832 $405,690
    Find assessor info on the county website

    Neighborhood: 06759

    Nearby schools

    GreatSchools rating
    Schools provided by the listing agent
    • Elementary: Center
    • High: Litchfield

    Source: The MLS. This data may not be complete. We recommend contacting the local school district to confirm school assignments for this home.

    Get pre-qualified for a loan
    At Zillow Home Loans, we can pre-qualify you in as little as 5 minutes with no impact to your credit score.

    An equal housing lender. NMLS #10287.

    Sell for more on Zillow
    Get a Zillow Showcase℠ listing at no additional cost and you could sell for .
    $988,200
    2% more
    +$19,764
    With Zillow Showcase(estimated)
    $1,007,964