Welcome to 104 Hartford Ave—an updated 1850 farmhouse set on a picturesque 1.22-acre corner lot in Hopedale. This 3-bedroom, 2-bath home blends classic farmhouse character with modern touches. The kitchen flows nicely into a casual dining area, creating a warm and inviting space for everyday living. Flexible main-level rooms offer options for a home office, playroom, or formal dining. A partially finished basement adds bonus space for a gym, studio, or additional storage. Outside, enjoy a fenced yard, oversized deck, garden area, detached two-car garage, and storage shed—perfect for outdoor living or hobbies. Rare GB-A zoning offers incredible flexibility for a home-based business, professional office, or future investment possibilities. Ideally located near major routes, schools, and area amenities. Whether you’re looking for a place to refer to home or a property that can grow with you, 104 Hartford Ave offers endless potential.
Sold for $610,000
$610,000
104 Hartford Ave E, Hopedale, MA 01747
3beds
3,015sqft
Single Family Residence
Built in 1850
1.12 Acres Lot
$630,600 Zestimate®
$202/sqft
$3,618 Estimated rent
Home value
$630,600
$574,000 - $687,000
$3,618/mo
Zestimate® history
Owner options
List your home for rent
$3,618/mo
Rent Zestimate®
Find your next renter with Zillow Rental Manager. Plus, with online applications, you can quickly screen prospective tenants – for free.
$3,618/mo
Rent Zestimate®
Refinance and save
$3,981/mo
Est. payment
Refinancing to a lower rate could help reduce your monthly payments and save thousands over the life of the loan.
$3,981/mo
Est. payment
Explore your selling options
Work with a Zillow partner agent
Leverage their expertise and Zillow's premium Showcase listings to get your home seen by more buyers.
Get startedList with your own agent
Get your home in front of millions of buyers by listing it on Zillow.
Learn how to do itSell it yourself
Take full control of how buyers see your home on Zillow by listing For Sale by Owner (FSBO).
List your homeWhat's special
Modern touchesOversized deckDetached two-car garageGarden areaCorner lotPartially finished basementFlexible main-level rooms
Zillow last checked:
Listing updated:
Listed by:
Jennifer DeLuca 508-951-2178,
Berkshire Hathaway HomeServices Page Realty 508-533-5122
Bought with:
Simone Barros
Berkshire Hathaway HomeServices Page Realty
Source: MLS PIN,MLS#: 73371633
Facts & features
Interior
Bedrooms & bathrooms
- Bedrooms: 3
- Bathrooms: 2
- Full bathrooms: 2
Primary bedroom
- Features: Ceiling Fan(s), Walk-In Closet(s), Closet, Flooring - Wall to Wall Carpet
- Level: Second
- Area: 178.26
- Dimensions: 16.08 x 11.08
Bedroom 2
- Features: Closet, Flooring - Wood
- Level: Second
- Area: 122.5
- Dimensions: 15 x 8.17
Bedroom 3
- Features: Closet, Flooring - Wood
- Level: Second
- Area: 116.25
- Dimensions: 15 x 7.75
Bathroom 1
- Features: Bathroom - Full, Bathroom - With Tub, Flooring - Stone/Ceramic Tile
- Level: First
- Area: 76.02
- Dimensions: 7.42 x 10.25
Bathroom 2
- Features: Bathroom - Full, Bathroom - With Tub, Flooring - Stone/Ceramic Tile
- Level: Second
- Area: 96.64
- Dimensions: 11.83 x 8.17
Dining room
- Features: Flooring - Laminate
- Level: First
- Area: 123.47
- Dimensions: 11.67 x 10.58
Kitchen
- Features: Flooring - Vinyl, Dining Area, Country Kitchen, Exterior Access
- Level: First
- Area: 176.85
- Dimensions: 19.83 x 8.92
Living room
- Features: Exterior Access, Recessed Lighting
- Level: First
- Area: 281.13
- Dimensions: 14.42 x 19.5
Heating
- Forced Air, Electric Baseboard, Oil
Cooling
- Other
Appliances
- Included: Electric Water Heater, Dishwasher, Disposal, Microwave, ENERGY STAR Qualified Refrigerator, ENERGY STAR Qualified Washer, Range Hood
- Laundry: Electric Dryer Hookup, Washer Hookup
Features
- Recessed Lighting, Loft, Bonus Room, Walk-up Attic, Finish - Sheetrock
- Flooring: Tile, Carpet, Laminate, Flooring - Wood, Flooring - Stone/Ceramic Tile
- Doors: Insulated Doors
- Windows: Insulated Windows
- Basement: Full,Partially Finished
- Has fireplace: No
Interior area
- Total structure area: 3,015
- Total interior livable area: 3,015 sqft
- Finished area above ground: 2,198
- Finished area below ground: 817
Property
Parking
- Total spaces: 10
- Parking features: Attached, Off Street
- Attached garage spaces: 2
- Uncovered spaces: 8
Features
- Patio & porch: Porch, Deck - Wood
- Exterior features: Porch, Deck - Wood, Rain Gutters, Storage, Sprinkler System, Fenced Yard, Garden, ET Irrigation Controller
- Fencing: Fenced
Lot
- Size: 1.12 Acres
- Features: Corner Lot
Details
- Foundation area: 800
- Zoning: GB-A
Construction
Type & style
- Home type: SingleFamily
- Architectural style: Colonial
- Property subtype: Single Family Residence
Materials
- Post & Beam
- Foundation: Granite
- Roof: Shingle
Condition
- Year built: 1850
Utilities & green energy
- Electric: 220 Volts, 200+ Amp Service, Smart Grid Meter
- Sewer: Private Sewer
- Water: Private
- Utilities for property: for Electric Range, for Electric Oven, for Electric Dryer, Washer Hookup
Green energy
- Energy efficient items: Thermostat
- Energy generation: Solar
- Water conservation: ET Irrigation Controller
Community & HOA
HOA
- Has HOA: No
Location
- Region: Hopedale
Financial & listing details
- Price per square foot: $202/sqft
- Tax assessed value: $372,700
- Annual tax amount: $6,191
- Date on market: 1/7/2026
- Listing terms: Contract
Price history
| Date | Event | Price |
|---|---|---|
| 7/8/2025 | Sold | $610,000+0.3%$202/sqft |
Source: MLS PIN #73371633 Report a problem | ||
| 5/27/2025 | Pending sale | $608,000$202/sqft |
Source: BHHS broker feed #73371633 Report a problem | ||
| 5/16/2025 | Contingent | $608,000$202/sqft |
Source: MLS PIN #73371633 Report a problem | ||
| 5/8/2025 | Listed for sale | $608,000$202/sqft |
Source: MLS PIN #73371633 Report a problem | ||
Public tax history
Tax history is unavailable.
Neighborhood: 01747
Nearby homes
- $631,5003 bd2 ba2.3k sqft104 Hartford Ave, Hopedale, MA 01747Off Market
- $546,6003 bd1 ba1.6k sqft106 Hartford Ave, Hopedale, MA 01747Off Market
- $577,8003 bd1 ba1.8k sqft105 Hartford Ave E, Mendon, MA 01756Off Market
- $705,0004 bd3 ba2.2k sqft122 Plain St, Hopedale, MA 01747Sold
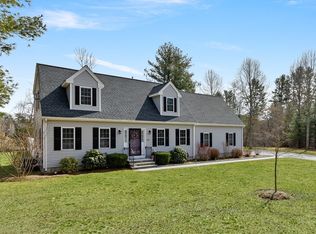
- $610,0003 bd2 ba1.9k sqft124 Plain St, Hopedale, MA 01747Sold
- $930,9004 bd4 ba3.1k sqft2 Talbott Farm Dr, Mendon, MA 01756Off Market
- $607,0003 bd3 ba1.7k sqft107 Hartford Ave E, Mendon, MA 01756Off Market
- $530,5002 bd1 ba1.3k sqft108 Hartford Ave, Hopedale, MA 01747Off Market
Nearby schools
GreatSchools rating
- 8/10Memorial Elementary SchoolGrades: K-6Distance: 2.4 mi
- 6/10Hopedale Jr Sr High SchoolGrades: 7-12Distance: 2.3 mi
Schools provided by the listing agent
- Elementary: Memorial School
- Middle: Jr. Sr. High
- High: Jr. Sr. High
Source: MLS PIN. This data may not be complete. We recommend contacting the local school district to confirm school assignments for this home.
Get a cash offer in 3 minutes
Find out how much your home could sell for in as little as 3 minutes with a no-obligation cash offer.
Estimated market value
$630,600
Get a cash offer in 3 minutes
Find out how much your home could sell for in as little as 3 minutes with a no-obligation cash offer.
Estimated market value
$630,600
- Massachusetts
- Worcester County
- Hopedale
- 01747
- 104 Hartford Ave E
Nearby cities
Nearby zip codes
Other Hopedale Topics
