LOCATION, LOCATON!! Established College Park neighborhood with little-to-no turnover nestled behind Shenandoah University. Exit I-81 and Rt 50 East. Just minutes to Costco, restaurants, the Apple Blossom Mall and all-things Winchester including the Historic Downtown Walking Mall. 104 Harvard Drive is a well constructed SPACIOUS 3,156+- FINISHED sq. ft. This 4 BEDROOM, 2 1/2 BATHROOM home sits slightly elevated from the street on a 0.43+- acre lot surrounded by mature trees, beautiful landscaping and a private fully fenced back yard . The Main Level hosts the Primary Bedroom and 2 additional Bedrooms, one which has beautiful built-ins, each room with ample closet space. The Primary Bedroom has double closets, an en-suite Bathroom that is full of natural light from the skylight, a garden tub and separate shower stall. The Living room and separate Dining room are surrounding the Kitchen. Current owners enclosed the sunroom and converted it into a Great Room in 2004. The Great Room is accessible to Kitchen, Dining room, Garage, and outside deck in backyard. It is over 600+ sf. has true hardwood oak flooring, high ceilings, lots of windows, and 2 skylights. A mini split heats and cools this room. On the Lower level, the current owners added a 4th Bedroom which has a floating floor and a large closet. Also on the Lower level is a a cozy Family room with a beautiful brick gas fireplace, built-in's, and a half bath. The large back yard is fully fenced with dual gates, one on each side of the house. There is a 10 x 16 ft shed conveniently positioned in the far right corner to store your lawn and garden equipment. A Radon system is installed in the storage room. Carrier HVAC and mini-split in Great room were installed in 2022. Roof replaced (house & shed) in 2010 w/30 year architectural shingles. Hot water tank is about 5 years old. Refrigerator was replaced earlier this year. Natural gas fuels the fireplace. Glow fiber optic and Xfinity are available. Price reflects need for updates. Come see this home before it's gone!
Sold for $435,000
$435,000
104 Harvard Dr, Winchester, VA 22602
4beds
3,154sqft
Single Family Residence
Built in 1986
0.43 Acres Lot
$479,300 Zestimate®
$138/sqft
$2,849 Estimated rent
Home value
$479,300
$455,000 - $503,000
$2,849/mo
Zestimate® history
Owner options
List your home for rent
$2,849/mo
Rent Zestimate®
Find your next renter with Zillow Rental Manager. Plus, with online applications, you can quickly screen prospective tenants – for free.
$2,849/mo
Rent Zestimate®
Refinance and save
$2,518/mo
Est. payment
Refinancing to a lower rate could help reduce your monthly payments and save thousands over the life of the loan.
$2,518/mo
Est. payment
Explore your selling options
Work with a Zillow partner agent
Leverage their expertise and Zillow's premium Showcase listings to get your home seen by more buyers.
Get startedList with your own agent
Get your home in front of millions of buyers by listing it on Zillow.
Learn how to do itSell it yourself
Take full control of how buyers see your home on Zillow by listing For Sale by Owner (FSBO).
List your homeWhat's special
Zillow last checked:
Listing updated:
Listed by:
Caroline W. Barb 404-357-0089,
Jim Barb Realty, Inc.
Bought with:
Leah Clowser, 0225048720
RE/MAX Roots
Source: Bright MLS,MLS#: VAFV2020984
Facts & features
Interior
Bedrooms & bathrooms
- Bedrooms: 4
- Bathrooms: 3
- Full bathrooms: 2
- 1/2 bathrooms: 1
- Main level bathrooms: 2
- Main level bedrooms: 3
Rooms
- Room types: Living Room, Dining Room, Primary Bedroom, Bedroom 2, Bedroom 3, Bedroom 4, Kitchen, Family Room, Great Room, Laundry, Storage Room, Bathroom 1, Bathroom 2
Basement
- Area: 1246
Heating
- Heat Pump, Electric
Cooling
- Central Air, Electric
Appliances
- Included: Central Vacuum, Dishwasher, Disposal, Exhaust Fan, Ice Maker, Range Hood, Refrigerator, Microwave, Built-In Range, Self Cleaning Oven, Oven/Range - Electric, Water Heater, Electric Water Heater
- Laundry: Hookup, Lower Level, Washer/Dryer Hookups Only, Laundry Room
Features
- Kitchen - Table Space, Dining Area, Built-in Features, Primary Bath(s), Ceiling Fan(s), Central Vacuum, Chair Railings, Exposed Beams, Floor Plan - Traditional, Pantry, Soaking Tub, Bathroom - Stall Shower, Bathroom - Tub Shower, Other
- Flooring: Carpet, Laminate, Hardwood, Vinyl, Wood
- Windows: Double Pane Windows, Skylight(s)
- Basement: Full,Finished
- Number of fireplaces: 1
- Fireplace features: Brick, Glass Doors, Mantel(s)
Interior area
- Total structure area: 3,254
- Total interior livable area: 3,154 sqft
- Finished area above ground: 2,008
- Finished area below ground: 1,146
Property
Parking
- Total spaces: 6
- Parking features: Garage Door Opener, Asphalt, Private, Attached, Driveway, Off Street
- Attached garage spaces: 2
- Uncovered spaces: 4
Accessibility
- Accessibility features: None
Features
- Levels: Multi/Split,Two
- Stories: 2
- Exterior features: Rain Gutters
- Pool features: None
- Fencing: Full,Back Yard,Privacy,Wood
Lot
- Size: 0.43 Acres
- Features: Front Yard, Landscaped, Level, Private, Rear Yard, Sloped, Wooded
Details
- Additional structures: Above Grade, Below Grade, Outbuilding
- Parcel number: 64A 8 3 37
- Zoning: RP
- Special conditions: Standard
Construction
Type & style
- Home type: SingleFamily
- Property subtype: Single Family Residence
Materials
- Frame
- Foundation: Active Radon Mitigation, Crawl Space, Slab
- Roof: Architectural Shingle
Condition
- New construction: No
- Year built: 1986
Utilities & green energy
- Sewer: Public Sewer
- Water: Public
- Utilities for property: Cable Available, Fiber Optic, Cable, Other Internet Service
Community & HOA
Community
- Subdivision: College Park
HOA
- Has HOA: No
Location
- Region: Winchester
Financial & listing details
- Price per square foot: $138/sqft
- Tax assessed value: $317,000
- Annual tax amount: $1,934
- Date on market: 8/14/2024
- Listing agreement: Exclusive Right To Sell
- Inclusions: Shed
- Ownership: Fee Simple
Price history
| Date | Event | Price |
|---|---|---|
| 9/12/2024 | Sold | $435,000$138/sqft |
Source:  Bright MLS #VAFV2020984 Report a problem Bright MLS #VAFV2020984 Report a problem | ||
| 8/28/2024 | Pending sale | $435,000$138/sqft |
Source: Bright MLS #VAFV2020984 Report a problem | ||
| 8/14/2024 | Listed for sale | $435,000+99.5%$138/sqft |
Source: Bright MLS #VAFV2020984 Report a problem | ||
| 10/18/2002 | Sold | $218,000$69/sqft |
Source: Public Record Report a problem | ||
Public tax history
| Year | Property taxes | Tax assessment |
|---|---|---|
| 2025 | $2,183 +11% | $454,660 +17.9% |
| 2024 | $1,966 | $385,500 |
| 2023 | $1,966 +103.3% | $385,500 +21.6% |
| 2022 | $967 | $317,000 |
| 2021 | $967 -39.3% | $317,000 +21.3% |
| 2020 | $1,594 -50% | $261,300 |
| 2019 | $3,188 +122.8% | $261,300 +11.4% |
| 2018 | $1,431 +1.7% | $234,600 |
| 2017 | $1,408 +6.7% | $234,600 +6.7% |
| 2016 | $1,319 +7.1% | $219,900 |
| 2015 | $1,231 +93.8% | $219,900 +3.1% |
| 2014 | $635 | $213,300 |
| 2013 | -- | $213,300 -1.8% |
| 2012 | -- | $217,200 |
| 2011 | -- | $217,200 -9.2% |
| 2010 | -- | $239,200 |
| 2009 | -- | $239,200 -10% |
| 2008 | -- | $265,700 |
| 2007 | -- | $265,700 |
| 2006 | -- | $265,700 |
| 2005 | -- | $265,700 +73.7% |
| 2003 | -- | $153,000 |
| 2002 | -- | $153,000 |
| 2001 | -- | $153,000 |
Find assessor info on the county website
Neighborhood: 22602
Nearby homes
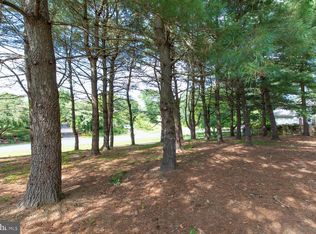
- $354,1003 bd1 ba1.8k sqft102 Harvard Dr, Winchester, VA 22602Off Market
- $80,7500.51 Acres108 Harvard Dr, Winchester, VA 22602Off Market
- $313,2003 bd1 ba1.2k sqft109 Princeton Dr, Winchester, VA 22602Off Market
- $358,5003 bd2 ba1.6k sqft107 Princeton Dr, Winchester, VA 22602Off Market
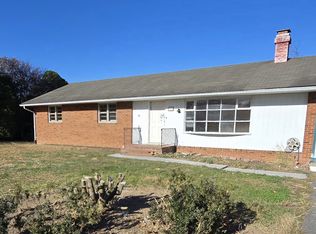
- $438,3004 bd2 ba2.2k sqft105 Harvard Dr, Winchester, VA 22602Off Market
- $398,0003 bd2 ba2k sqft107 Harvard Dr, Winchester, VA 22602Off Market
- $437,9003 bd2 ba1.8k sqft110 Harvard Dr, Winchester, VA 22602Off Market
- $517,9003 bd2 ba2.9k sqft111 Princeton Dr, Winchester, VA 22602Off Market
Nearby schools
GreatSchools rating
- 4/10Evendale Elementary SchoolGrades: PK-5Distance: 2.5 mi
- 5/10Admiral Richard E. Byrd Middle SchoolGrades: 6-8Distance: 2.6 mi
- 4/10Millbrook High SchoolGrades: 9-12Distance: 3 mi
Schools provided by the listing agent
- District: Frederick County Public Schools
Source: Bright MLS. This data may not be complete. We recommend contacting the local school district to confirm school assignments for this home.
Get a cash offer in 3 minutes
Find out how much your home could sell for in as little as 3 minutes with a no-obligation cash offer.
Estimated market value
$479,300
Get a cash offer in 3 minutes
Find out how much your home could sell for in as little as 3 minutes with a no-obligation cash offer.
Estimated market value
$479,300
- Virginia
- Frederick County
- Winchester
- 22602
- 104 Harvard Dr
Nearby cities
Nearby zip codes
Other Winchester Topics
