Immaculately maintained home showcases a traditional open floor plan with bright inviting entry, off-set staircase, neutral color palette, luxury vinyl flooring and tile throughout the living areas, elegant chair rail and vaulted ceilings in the front formal room, while a wood-burning fireplace with tile surround and built-in shelving create a cozy atmosphere in the family room. A classic kitchen features quartz countertops, warm honey-toned cabinetry, stainless steel appliances, vaulted ceilings, walk-in pantry for extra storage and tile flooring for easy maintenance. Adjacent is the dining room with abundant natural light from the bay window which overlooks the patio and private fenced backyard. Upstairs highlights the owners' suite featuring vaulted ceiling and ensuite showcasing dual sink vanity, large soaking tub, walk-in closet, large garden window, and step-in shower. Two roomy guest bedrooms, a conveniently located laundry, and full bath with linen closet complete the upstairs. Entertain or relax on the expanded patio or under the gazebo, both sized to accommodate a variety of seating and dining options, including room for a grill and fire feature. Braxton Village is a desirable neighborhood with mature tree lined streets creating a park-like setting offering a community pool, basketball court, playground, and BBQ grills situated in a prime location, close to NC-55, US-1, NC-540 for easy access to fine and casual dining, breweries, movie theater, retail and boutique shopping as well as recreational and cultural activities throughout the RTP!
Sold for $403,000
$403,000
104 Harvolly Dr, Holly Springs, NC 27540
3beds
1,710sqft
Single Family Residence, Residential
Built in 2004
8,276 Square Feet Lot
$396,200 Zestimate®
$236/sqft
$2,082 Estimated rent
Home value
$396,200
$376,000 - $420,000
$2,082/mo
Zestimate® history
Owner options
List your home for rent
$2,082/mo
Rent Zestimate®
Find your next renter with Zillow Rental Manager. Plus, with online applications, you can quickly screen prospective tenants – for free.
$2,082/mo
Rent Zestimate®
Refinance and save
$2,516/mo
Est. payment
Refinancing to a lower rate could help reduce your monthly payments and save thousands over the life of the loan.
$2,516/mo
Est. payment
Explore your selling options
Work with a Zillow partner agent
Leverage their expertise and Zillow's premium Showcase listings to get your home seen by more buyers.
Get startedList with your own agent
Get your home in front of millions of buyers by listing it on Zillow.
Learn how to do itSell it yourself
Take full control of how buyers see your home on Zillow by listing For Sale by Owner (FSBO).
List your homeWhat's special
Wood-burning fireplaceExpanded patioVaulted ceilingsStep-in showerPrivate fenced backyardGarden windowMature tree lined streets
Zillow last checked:
Listing updated:
Listed by:
Erica Anderson 919-610-5126,
Team Anderson Realty
Bought with:
Colleen Blondell, 134620
eXp Realty, LLC - C
Source: Doorify MLS,MLS#: 10092554
Facts & features
Interior
Bedrooms & bathrooms
- Bedrooms: 3
- Bathrooms: 3
- Full bathrooms: 2
- 1/2 bathrooms: 1
Heating
- Central, Heat Pump
Cooling
- Ceiling Fan(s), Central Air, Electric
Appliances
- Included: Dishwasher, Disposal, Electric Range, Electric Water Heater, Microwave, Plumbed For Ice Maker, Refrigerator, Stainless Steel Appliance(s), Washer/Dryer
- Laundry: In Hall, Laundry Closet, Upper Level
Features
- Bathtub/Shower Combination, Built-in Features, Ceiling Fan(s), Dual Closets, Kitchen/Dining Room Combination, Open Floorplan, Pantry, Quartz Counters, Recessed Lighting, Smooth Ceilings, Soaking Tub, Vaulted Ceiling(s), Walk-In Closet(s), Walk-In Shower
- Flooring: Carpet, Ceramic Tile, Vinyl, Tile
- Windows: Double Pane Windows
- Number of fireplaces: 1
- Fireplace features: Family Room, Wood Burning
- Common walls with other units/homes: No Common Walls
Interior area
- Total structure area: 1,710
- Total interior livable area: 1,710 sqft
- Finished area above ground: 1,710
- Finished area below ground: 0
Property
Parking
- Total spaces: 5
- Parking features: Attached, Concrete, Driveway, Garage, Garage Door Opener, Garage Faces Front, Inside Entrance
- Attached garage spaces: 2
- Uncovered spaces: 3
Features
- Levels: Two
- Stories: 2
- Patio & porch: Front Porch, Patio
- Exterior features: Fenced Yard, Private Yard
- Pool features: Association, Fenced, In Ground, Outdoor Pool, Community
- Spa features: None
- Fencing: Back Yard, Fenced, Partial, Vinyl
- Has view: Yes
- View description: Neighborhood
Lot
- Size: 8,276 Square Feet
- Dimensions: 22 x 48 x 115 x 71 x 118
- Features: Back Yard, Cul-De-Sac, Few Trees, Front Yard, Gentle Sloping, Hardwood Trees, Landscaped, Private
Details
- Additional structures: Gazebo
- Parcel number: 0638743913
- Special conditions: Standard
Construction
Type & style
- Home type: SingleFamily
- Architectural style: Traditional
- Property subtype: Single Family Residence, Residential
Materials
- Vinyl Siding
- Foundation: Slab
- Roof: Shingle
Condition
- New construction: No
- Year built: 2004
- Major remodel year: 2004
Utilities & green energy
- Sewer: Public Sewer
- Water: Public
- Utilities for property: Cable Available, Electricity Connected, Phone Available, Sewer Connected, Water Connected
Community & HOA
Community
- Features: Playground, Pool, Sidewalks
- Subdivision: Braxton Village
HOA
- Has HOA: Yes
- Amenities included: Barbecue, Basketball Court, Playground, Pool
- Services included: Maintenance Grounds
- HOA fee: $80 quarterly
Location
- Region: Holly Springs
Financial & listing details
- Price per square foot: $236/sqft
- Tax assessed value: $361,608
- Annual tax amount: $3,118
- Date on market: 4/29/2025
- Road surface type: Paved
Price history
| Date | Event | Price |
|---|---|---|
| 5/30/2025 | Sold | $403,000+0.8%$236/sqft |
Source:  Doorify MLS #10092554 Report a problem Doorify MLS #10092554 Report a problem | ||
| 5/5/2025 | Pending sale | $399,900$234/sqft |
Source: Doorify MLS #10092554 Report a problem | ||
| 4/29/2025 | Listed for sale | $399,900-1.3%$234/sqft |
Source: Doorify MLS #10092554 Report a problem | ||
| 4/18/2025 | Listing removed | $405,000$237/sqft |
Source:  Long & Foster Broker Feed #10067909 Report a problem Long & Foster Broker Feed #10067909 Report a problem | ||
| 4/4/2025 | Price change | $405,000-2.4%$237/sqft |
Source: Doorify MLS #10067909 Report a problem | ||
| 12/20/2024 | Listed for sale | $415,000+59%$243/sqft |
Source: Long & Foster Broker Feed #10067909 Report a problem | ||
| 1/22/2020 | Sold | $261,000+0.4%$153/sqft |
Source: Doorify MLS #2292455 Report a problem | ||
| 12/16/2019 | Pending sale | $260,000$152/sqft |
Source: Better Homes and Gardens Real Estate Go Realty #2292455 Report a problem | ||
| 12/12/2019 | Listed for sale | $260,000+39%$152/sqft |
Source: Better Homes & Gardens Real Estate Go Realty #2292455 Report a problem | ||
| 12/1/2014 | Sold | $187,000-0.5%$109/sqft |
Source: Public Record Report a problem | ||
| 11/21/2014 | Pending sale | $187,990$110/sqft |
Source: Berkshire Hathaway HomeServices York Simpson Underwood Realty #1975857 Report a problem | ||
| 10/23/2014 | Listed for sale | $187,990+34.3%$110/sqft |
Source: Berkshire Hathaway HomeServices York Simpson Underwood Realty #1975857 Report a problem | ||
| 8/6/2011 | Listing removed | $140,000$82/sqft |
Source: Success Realty #1773309 Report a problem | ||
| 6/23/2011 | Price change | $140,000-11.1%$82/sqft |
Source: Success Realty #1773309 Report a problem | ||
| 5/12/2011 | Price change | $157,500-10%$92/sqft |
Source: Success Realty #1773309 Report a problem | ||
| 3/14/2011 | Listed for sale | $175,000-15.6%$102/sqft |
Source: foreclosure.com Report a problem | ||
| 2/3/2011 | Sold | $207,386+6812.9%$121/sqft |
Source: Public Record Report a problem | ||
| 10/23/2007 | Sold | $3,000+18.2%$2/sqft |
Source: Public Record Report a problem | ||
| 6/27/2007 | Sold | $2,539-98.3%$1/sqft |
Source: Public Record Report a problem | ||
| 6/29/2004 | Sold | $153,500$90/sqft |
Source: Public Record Report a problem | ||
Public tax history
| Year | Property taxes | Tax assessment |
|---|---|---|
| 2025 | $3,132 +0.4% | $361,608 |
| 2024 | $3,119 +20% | $361,608 +51.2% |
| 2023 | $2,599 +3.6% | $239,127 |
| 2022 | $2,510 +1.9% | $239,127 |
| 2021 | $2,463 | $239,127 |
| 2020 | $2,463 +6.6% | $239,127 +25.7% |
| 2019 | $2,310 | $190,304 |
| 2018 | $2,310 +14.7% | $190,304 |
| 2017 | $2,013 +1.4% | $190,304 |
| 2016 | $1,986 +4.7% | $190,304 +6.4% |
| 2015 | $1,896 | $178,788 |
| 2014 | -- | $178,788 |
| 2013 | -- | $178,788 |
| 2012 | -- | $178,788 |
| 2011 | -- | $178,788 |
| 2010 | -- | $178,788 |
| 2009 | -- | $178,788 |
| 2008 | -- | -- |
| 2007 | -- | -- |
| 2006 | -- | -- |
| 2005 | -- | -- |
| 2004 | -- | -- |
Find assessor info on the county website
Neighborhood: Holly Glen
Nearby homes
- $422,2004 bd3 ba2.2k sqft100 Harvolly Dr, Holly Springs, NC 27540Off Market
- $475,0003 bd3 ba2.6k sqft108 Harvolly Dr, Holly Springs, NC 27540Sold

- $452,3004 bd3 ba2.2k sqft201 Talley Ridge Dr, Holly Springs, NC 27540Off Market
- $409,9003 bd2 ba2k sqft205 Talley Ridge Dr, Holly Springs, NC 27540Off Market
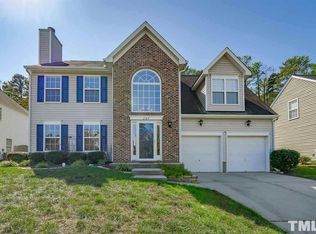
- $443,4004 bd3 ba2.1k sqft105 Harvolly Dr, Holly Springs, NC 27540Off Market
- $466,9004 bd3 ba2.5k sqft109 Harvolly Dr, Holly Springs, NC 27540Off Market
- $395,4003 bd3 ba1.6k sqft101 Harvolly Dr, Holly Springs, NC 27540Off Market
- $452,7004 bd2 ba2.6k sqft204 Talley Ridge Dr, Holly Springs, NC 27540Off Market
Nearby schools
GreatSchools rating
- 8/10Holly Grove ElementaryGrades: PK-5Distance: 1.4 mi
- 10/10Holly Grove Middle SchoolGrades: 6-8Distance: 1.5 mi
- 9/10Holly Springs HighGrades: 9-12Distance: 1.4 mi
Schools provided by the listing agent
- Elementary: Wake - Holly Grove
- Middle: Wake - Holly Grove
- High: Wake - Holly Springs
Source: Doorify MLS. This data may not be complete. We recommend contacting the local school district to confirm school assignments for this home.
Get a cash offer in 3 minutes
Find out how much your home could sell for in as little as 3 minutes with a no-obligation cash offer.
Estimated market value
$396,200
Get a cash offer in 3 minutes
Find out how much your home could sell for in as little as 3 minutes with a no-obligation cash offer.
Estimated market value
$396,200
- North Carolina
- Wake County
- Holly Springs
- 27540
- Holly Glen
- 104 Harvolly Dr
Nearby cities
Nearby neighborhoods
Nearby zip codes
Other Holly Springs Topics
