Skip main navigation
Active
  • Listed by: ReeceNichols Real Estate • Patsy E Androlewicz • Contact: 314-369-6622
    Price cut: $14K (6/22)
    $696,000

    104 Haven Ridge Ct, Dardenne Prairie, MO 63368

    2beds
    2,043sqft
    : 
    Loading
    Get pre-qualified
    Single Family Residence
    Built in 2023
    6,503 Square Feet Lot
    $677,900 Zestimate®
    $341/sqft
    $200/mo HOA

    What's special

    Quartz countersLever style handlesInviting front porchLots of storageSpacious open floorplanCustom shadesPella windows
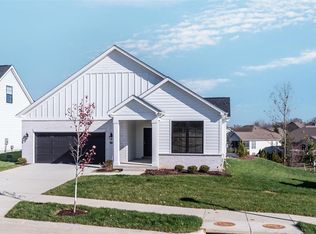
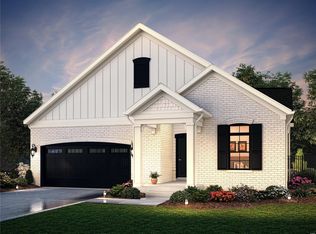
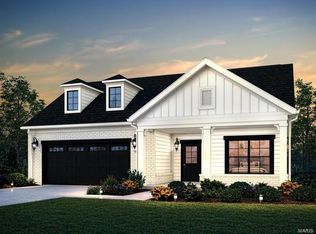
    Welcome home to this stunning villa! It's the Promenade Elev B model, very elegant w/tons of upgrades. The spacious open floorplan offers a formal entryway, an amazing kitchen w/ a large island opening into the dining area & great rm w/ a lovely gas f/p & wall of windows overlooking a private courtyard; a private owner's suite w/ w-i closet & beautiful bath sporting a zero threshold shower, dbl sinks & water closet; a guest bdrm & 2nd bath; a den/office; a spacious laundry rm w/ sink & cabinets; a full bsmt w/lookout window & an O/S, insulated 2-car garage w/epoxied floor. Some more of the xtras include an inviting front porch, 9' ceilings, tray ceilings, Pella windows, quartz counters, SS appliances, LOTS of upgraded kitchen cabinets, w-i pantry, luxury vinyl plank & marble flooring, ceiling fans, panel doors, lever style handles, custom shades, plantation shutters, lots of storage & more! This community has nature trails & a 15-acre lake to enjoy! Great location -- close to highways & shopping.
    89 days
    |
    423
    |
    6
    |

    Zillow last checked:

    Listing updated:

    Listed by:

    Patsy E Androlewicz 314-369-6622,

    ReeceNichols Real Estate

    Source: MARIS,MLS#: 26017968MLS LogoOriginating MLS: St. Charles County Association of REALTORS

    Loading...

      Facts & features

      Interior

      Bedrooms & bathrooms
      • Bedrooms: 2
      • Bathrooms: 2
      • Full bathrooms: 2
      • Main level bathrooms: 2
      • Main level bedrooms: 2
      Primary bedroom
      • Description: Has a large w-i closet & a primary bath w/ w-i shower
      • Features: Floor Covering: Carpeting
      • Level: First
      • Area: 182
      • Dimensions: 14x13
      Bedroom 2
      • Description: Guest bath is across from this bdrm
      • Features: Floor Covering: Carpeting
      • Level: First
      • Area: 110
      • Dimensions: 11x10
      Primary bathroom
      • Description: w-i shower, dbl sinks, water closet, marble/tile floors, closet
      • Features: Floor Covering: Marble, Other
      • Level: First
      • Area: 143
      • Dimensions: 13x11
      Bathroom 2
      • Description: Shower/tub combo, linen closet
      • Features: Floor Covering: Ceramic Tile
      • Level: First
      • Area: 72
      • Dimensions: 9x8
      Den
      • Description: Office/Den could also be 3rd bdrm. Has closet & window
      • Features: Floor Covering: Luxury Vinyl Plank
      • Level: First
      • Area: 110
      • Dimensions: 11x10
      Great room
      • Description: Open floorplan - includes GR, DR, Kitch & door to side patio
      • Features: Floor Covering: Luxury Vinyl Plank
      • Level: First
      • Area: 360
      • Dimensions: 20x18
      Kitchen
      • Description: Has a quartz cntr isle/brk bar (3'8"d x 7'6"w) & w-in pantry
      • Features: Floor Covering: Luxury Vinyl Plank
      • Level: First
      • Area: 153
      • Dimensions: 17x9
      Laundry
      • Description: Has lower cabinets & a sink
      • Features: Floor Covering: Luxury Vinyl Plank
      • Level: First
      • Area: 72
      • Dimensions: 9x8
      Other
      • Description: Foyer
      • Features: Floor Covering: Luxury Vinyl Plank
      • Level: First
      • Area: 70
      • Dimensions: 10x7
      Heating
      • Forced Air, Natural Gas
      Cooling
      • Ceiling Fan(s), Central Air, Electric, Exhaust Fan, Gas
      Appliances
      • Included: Stainless Steel Appliance(s), Gas Cooktop, Dishwasher, Disposal, Dryer, Exhaust Fan, Humidifier, Ice Maker, Microwave, Built-In Gas Oven, Self Cleaning Oven, Built-In Gas Range, ENERGY STAR Qualified Refrigerator, Vented Exhaust Fan, Oven, Washer, ENERGY STAR Qualified Water Heater
      • Laundry: Electric Dryer Hookup, Inside, Laundry Room, Main Level, Sink, In Unit, Washer Hookup
      Features
      • Breakfast Bar, Ceiling Fan(s), Coffered Ceiling(s), Custom Cabinetry, Dining/Living Room Combo, Double Vanity, Eat-in Kitchen, Entrance Foyer, High Ceilings, High Speed Internet, Kitchen Island, Kitchen/Dining Room Combo, Lever Faucets, Open Floorplan, Recessed Lighting, Separate Shower, Smart Thermostat, Solid Surface Countertop(s), Special Millwork, Storage, Tray Ceiling(s), Tub, Walk-In Closet(s), Walk-In Pantry, Wired for Data
      • Flooring: Carpet, Ceramic Tile, Concrete, Luxury Vinyl, Marble
      • Doors: French Doors, Panel Door(s)
      • Windows: Blinds, Drapes, Insulated Windows, Low Emissivity Windows, Plantation Shutters, Screens, Tilt-In Windows, Window Coverings, Window Treatments
      • Basement: Concrete,Full,Storage Space,Sump Pump,Unfinished
      • Number of fireplaces: 1
      • Fireplace features: Gas Log, Glass Doors, Great Room
      Interior area
      • Total structure area: 2,043
      • Total interior livable area: 2,043 sqft
      • Finished area above ground: 2,043

      Property

      Parking
      • Total spaces: 2
      • Parking features: Concrete, Covered, Driveway, Enclosed, Garage, Garage Door Opener, Garage Faces Front, Lighted, Paved
      • Attached garage spaces: 2
      • Has uncovered spaces: Yes
      Accessibility
      • Accessibility features: Accessible Bedroom, Accessible Central Living Area, Accessible Closets, Accessible Common Area, Accessible Doors, Accessible Full Bath, Accessible Hallway(s), Accessible Kitchen, Accessible Kitchen Appliances, Accessible Stairway, Accessible Washer/Dryer, Central Living Area, Visitor Bathroom
      Features
      • Levels: One
      • Patio & porch: Covered, Front Porch, Patio, Side Porch
      • Exterior features: Courtyard, Entry Steps/Stairs, Lighting, Private Entrance, Private Yard, Rain Gutters, Uncovered Courtyard
      • Fencing: None
      Lot
      • Size: 6,503 Square Feet
      • Features: Adjoins Common Ground, Back Yard, Cul-De-Sac, Front Yard, Landscaped, Level, Open Lot, Private, Rectangular Lot, Sprinklers In Front, Sprinklers In Rear
      Details
      • Additional structures: None
      • Parcel number: 3157DD231000003.0000000
      • Special conditions: Standard

      Construction

      Type & style
      • Home type: SingleFamily
      • Architectural style: Patio,Ranch,Traditional
      • Property subtype: Single Family Residence
      • Attached to another structure: Yes
      Materials
      • Brick Veneer, Concrete, Fiber Cement, Frame
      • Foundation: None
      • Roof: Architectural Shingle
      Condition
      • Updated/Remodeled
      • New construction: No
      • Year built: 2023
      Details
      • Builder name: Reisch Sansone Properties

      Utilities & green energy

      • Electric: 220 Volts, Ameren
      • Sewer: Public Sewer
      • Water: Public
      • Utilities for property: Electricity Connected, Natural Gas Connected, Phone Connected, Sewer Connected, Underground Utilities, Water Available
      Green energy
      • Energy efficient items: Water Heater

      Community & HOA

      Community
      • Features: Lake, Park, Sidewalks, Trail(s)
      • Security: Smoke Detector(s)
      • Subdivision: Courtyards At Barathaven
      HOA
      • Has HOA: Yes
      • Amenities included: Association Management, Common Ground, Lake, Trail(s)
      • Services included: Maintenance Grounds, Maintenance Parking/Roads, Common Area Maintenance, Management, Snow Removal
      • HOA fee: $200 monthly
      • HOA name: Omni Management Group
      Location
      • Region: Dardenne Prairie

      Financial & listing details

      • Price per square foot: $341/sqft
      • Tax assessed value: $703,884
      • Annual tax amount: $8,378
      • Date on market: 4/9/2026
      • Cumulative days on market: 90 days
      • Listing terms: Cash,Conventional
      • Ownership: Private
      • Electric utility on property: Yes
      • Road surface type: Concrete, Deed Restrictions, Paved

        Estimated market value

        $677,900

        $644,000 - $712,000

        $2,516/mo

        Price history

        DateEventPrice
        6/22/2026Price change$696,000-2%$341/sqft
        Source: MARIS #26017968 Report a problem
        5/16/2026Price change$710,000-1.4%$348/sqft
        Source: MARIS #26017968 Report a problem
        4/27/2026Price change$720,000-1.7%$352/sqft
        Source: MARIS #26017968 Report a problem
        4/9/2026Listed for sale$732,777+45.1%$359/sqft
        Source: MARIS #26017968 Report a problem
        7/14/2023Sold--
        Source: MARIS #23041995 Report a problem
        11/12/2022Listing removed--
        Source: MARIS #22030906 Report a problem
        6/14/2022Listing removed$505,000$247/sqft
        Source: MARIS #22030906 Report a problem
        5/15/2022Listed for sale$505,000$247/sqft
        Source: MARIS #22030906 Report a problem

        Public tax history

        YearProperty taxesTax assessment
        2025$8,378 +0.7%$133,738 +6.2%
        2024$8,319 +122.9%$125,942 +728.6%
        2023$3,732 $15,200

        Find assessor info on the county website

        Monthly payment

        Est. payment

        Payment breakdown

        Explore the cost of this home by adjusting the details. Changes won't be saved.
        All calculations are estimates and provided by Zillow, Inc. for informational purposes only. Actual amounts may vary.
        HOA fees may include property taxes on listings classified as Co-Ops. Contact the listing agent and/or owner for fee details.
        Mortgage interest rates are dependent on a number of factors, including credit score, down payment, and repayment length. Interest rate data provided by Zillow Group Marketplace, Inc. as of 1/1/1970 from various mortgage lenders with which we have lead or other similar arrangements; the Estimated Payment is an average of those rates.
        See how much you could borrow to make a competitive offer.

        Climate risks

        Neighborhood: 63368

        Getting around

        2 / 100
        Car-Dependent
        27 / 100
        Somewhat Bikeable

        Nearby schools

        GreatSchools rating
        Schools provided by the listing agent
        • Elementary: John Weldon Elem.
        • Middle: Francis Howell Middle
        • High: Francis Howell High

        Source: MARIS. This data may not be complete. We recommend contacting the local school district to confirm school assignments for this home.

        A local agent can set up tours, give advice and negotiate with sellers.

        Browse local experts

        Similar homes

        Skip to the end of the carouselSkip to the beginning of the carousel