Fabulous Sprawling Ranch with Partial Basement , Open Floor Plan and Tons of Natural light in Beautiful Weathersfield West. This Home Has Curb Appeal Deluxe! Professionally Landscaped with Underground Irrigation System in Front, Back and Parkway Locations to keep things looking Green! All New in 2016...Slate Floors (Slate Tile Throughout Home with Exception of Living Room,and Bedrooms That Are Carpeted.And Family Room with Wood Plank look Tile ), Custom 42" Cabinets, Granite Counters, All Stainless Steel Appliances, Oversized Island with Large Deep Stainless FarmHouse Sink, Panel Doors, Crown Molding in the Dining Room, White 4" Baseboards Throughout Main Part Of Home & 2 New Skylights in Family Room. Neutral Paint Throughout Most of Home with a Few Stylish Accent Walls. New Roof 2017. Washer & Dryer approx 5 Years Old. Home Boasts an Extra Large Master Bedroom with Room to Roam. Master Bathroom has Oversized Vanity w/White Quartz Counter, Shower Offers Beautiful Floor to Ceiling Large Format Tile w/ Glass Tile Accent and Niche for your Personal Items. Great Sized 2nd Bedroom with Ample Closet Space and Equally Nice Sized 3rd Bedroom/Home Office with Plenty of Closet Space as well. Hall Full Bath w/ Tub-Shower Combo Continues the Large Format Tile and Glass Tile Accent along with a Oversized Vanity and White Quartz Counter. Family Room has French Doors that Lead out to a Patio and Large Fenced In BackYard with Beautiful Trees and Shrubs. Home has Complete Blink Camera System Surveillance around Perimeter that remains with home. Close to Schools, Metra, Expressways and Shopping. This is not one to Miss! Nothing to do but Move In!
Closed
$610,000
104 Haverhill Ln, Schaumburg, IL 60193
3beds
2,323sqft
Single Family Residence
Built in 1986
10,846 Square Feet Lot
$646,900 Zestimate®
$263/sqft
$3,629 Estimated rent
Home value
$646,900
$582,000 - $725,000
$3,629/mo
Zestimate® history
Owner options
List your home for rent
$3,629/mo
Rent Zestimate®
Find your next renter with Zillow Rental Manager. Plus, with online applications, you can quickly screen prospective tenants – for free.
$3,629/mo
Rent Zestimate®
Refinance and save
$4,358/mo
Est. payment
Refinancing to a lower rate could help reduce your monthly payments and save thousands over the life of the loan.
$4,358/mo
Est. payment
Explore your selling options
Work with a Zillow partner agent
Leverage their expertise and Zillow's premium Showcase listings to get your home seen by more buyers.
Get startedList with your own agent
Get your home in front of millions of buyers by listing it on Zillow.
Learn how to do itSell it yourself
Take full control of how buyers see your home on Zillow by listing For Sale by Owner (FSBO).
List your homeWhat's special
Fenced in backyardOversized islandUnderground irrigation systemNeutral paintCrown moldingBeautiful trees and shrubsGranite counters
Zillow last checked:
Listing updated:
Listed by:
Liz Spencer 847-650-1302,
Baird & Warner
Bought with:
Catherine Farb
Century 21 Circle
Source: MRED as distributed by MLS GRID,MLS#: 12353984
Facts & features
Interior
Bedrooms & bathrooms
- Bedrooms: 3
- Bathrooms: 2
- Full bathrooms: 2
Rooms
- Room types: No additional rooms
Primary bedroom
- Features: Flooring (Carpet), Window Treatments (Blinds), Bathroom (Full)
- Level: Main
- Area: 300 Square Feet
- Dimensions: 20X15
Bedroom 2
- Features: Flooring (Carpet), Window Treatments (Blinds)
- Level: Main
- Area: 224 Square Feet
- Dimensions: 16X14
Bedroom 3
- Features: Flooring (Carpet), Window Treatments (Blinds)
- Level: Main
- Area: 154 Square Feet
- Dimensions: 14X11
Dining room
- Features: Flooring (Slate), Window Treatments (Curtains/Drapes)
- Level: Main
- Area: 192 Square Feet
- Dimensions: 16X12
Family room
- Features: Flooring (Slate), Window Treatments (Blinds)
- Level: Main
- Area: 338 Square Feet
- Dimensions: 26X13
Kitchen
- Features: Kitchen (Eating Area-Table Space, Island, Pantry-Closet, Custom Cabinetry, Granite Counters, Updated Kitchen), Flooring (Slate), Window Treatments (Blinds)
- Level: Main
- Area: 220 Square Feet
- Dimensions: 22X10
Laundry
- Features: Flooring (Slate), Window Treatments (Blinds)
- Level: Main
- Area: 120 Square Feet
- Dimensions: 12X10
Living room
- Features: Flooring (Carpet), Window Treatments (Blinds)
- Level: Main
- Area: 280 Square Feet
- Dimensions: 20X14
Heating
- Natural Gas
Cooling
- Central Air
Appliances
- Included: Microwave, Dishwasher, Refrigerator, Washer, Dryer, Stainless Steel Appliance(s)
- Laundry: Main Level, Gas Dryer Hookup, In Unit, Sink
Features
- Open Floorplan, Granite Counters, Separate Dining Room, Pantry
- Flooring: Carpet
- Doors: Storm Door(s)
- Windows: Skylight(s), Drapes
- Basement: Unfinished,Partial,Walk-Out Access
- Attic: Unfinished
- Number of fireplaces: 1
- Fireplace features: Gas Starter, Family Room
Interior area
- Total structure area: 1,150
- Total interior livable area: 2,323 sqft
Property
Parking
- Total spaces: 2
- Parking features: Concrete, Garage Door Opener, On Site, Garage Owned, Attached, Garage
- Attached garage spaces: 2
- Has uncovered spaces: Yes
Accessibility
- Accessibility features: No Disability Access
Features
- Stories: 1
- Patio & porch: Patio
- Fencing: Fenced,Wood
Lot
- Size: 10,846 Square Feet
- Dimensions: 89X122X89X117
- Features: Landscaped
Details
- Parcel number: 07194100170000
- Special conditions: None
Construction
Type & style
- Home type: SingleFamily
- Architectural style: Ranch
- Property subtype: Single Family Residence
Materials
- Brick, Cedar
- Roof: Asphalt
Condition
- New construction: No
- Year built: 1986
- Major remodel year: 2016
Details
- Builder model: SUDBURY
Utilities & green energy
- Electric: Circuit Breakers
- Sewer: Public Sewer
- Water: Public
Community & HOA
Community
- Features: Curbs, Sidewalks, Street Lights, Street Paved
- Subdivision: Weathersfield West
HOA
- Services included: None
Location
- Region: Schaumburg
Financial & listing details
- Price per square foot: $263/sqft
- Tax assessed value: $391,620
- Annual tax amount: $10,836
- Date on market: 5/31/2025
- Listing terms: Cash
- Ownership: Fee Simple
Price history
| Date | Event | Price |
|---|---|---|
| 7/16/2025 | Sold | $610,000+1.7%$263/sqft |
Source:  MRED as distributed by MLS GRID #12353984 Report a problem MRED as distributed by MLS GRID #12353984 Report a problem | ||
| 6/2/2025 | Contingent | $599,900$258/sqft |
Source: MRED as distributed by MLS GRID #12353984 Report a problem | ||
| 5/31/2025 | Listed for sale | $599,900+87.5%$258/sqft |
Source: MRED as distributed by MLS GRID #12353984 Report a problem | ||
| 2/10/2016 | Sold | $320,000-3%$138/sqft |
Source: MRED as distributed by MLS GRID #09065283 Report a problem | ||
| 12/18/2015 | Pending sale | $329,900$142/sqft |
Source: Coldwell Banker Residential Brokerage - The Groves #09065283 Report a problem | ||
| 12/8/2015 | Price change | $329,900-2.9%$142/sqft |
Source: Coldwell Banker Residential Brokerage - The Groves #09065283 Report a problem | ||
| 11/7/2015 | Price change | $339,900-2.9%$146/sqft |
Source: Coldwell Banker Residential Brokerage - The Groves #09065283 Report a problem | ||
| 10/16/2015 | Price change | $349,900+2.9%$151/sqft |
Source: Coldwell Banker Residential Brokerage - The Groves #09065283 Report a problem | ||
| 8/12/2015 | Price change | $339,900-2.9%$146/sqft |
Source: Coldwell Banker Residential Brokerage - The Groves #09065283 Report a problem | ||
| 6/11/2015 | Listed for sale | $349,900$151/sqft |
Source: Coldwell Banker Residential Brokerage #08950925 Report a problem | ||
Public tax history
| Year | Property taxes | Tax assessment |
|---|---|---|
| 2024 | $10,437 -3.7% | $39,162 -6.8% |
| 2023 | $10,836 +3.4% | $41,999 |
| 2022 | $10,480 +20.1% | $41,999 +30.7% |
| 2021 | $8,729 +1% | $32,129 |
| 2020 | $8,646 0% | $32,129 -10% |
| 2019 | $8,649 +7.9% | $35,699 +18.5% |
| 2018 | $8,013 +1.4% | $30,136 |
| 2017 | $7,905 -5% | $30,136 |
| 2016 | $8,324 +4.4% | $30,136 +13.1% |
| 2015 | $7,970 +57% | $26,642 |
| 2014 | $5,076 +0.2% | $26,642 |
| 2013 | $5,063 +15% | $26,642 -14.9% |
| 2012 | $4,401 +6.4% | $31,321 |
| 2011 | $4,135 +10% | $31,321 |
| 2010 | $3,760 +13.4% | $31,321 -18% |
| 2009 | $3,315 +8.2% | $38,186 -4% |
| 2008 | $3,064 -4% | $39,778 |
| 2007 | $3,192 -34.9% | $39,778 +27.2% |
| 2006 | $4,902 +3.6% | $31,279 |
| 2005 | $4,734 +5.6% | $31,279 |
| 2004 | $4,481 +4.5% | $31,279 +31% |
| 2003 | $4,289 +4.9% | $23,886 |
| 2002 | $4,091 +9% | $23,886 |
| 2001 | $3,754 +2.3% | $23,886 +13% |
| 2000 | $3,669 -13.6% | $21,141 |
| 1999 | $4,245 | $21,141 |
Find assessor info on the county website
Neighborhood: 60193
Nearby homes
- $547,6003 bd2 ba2.3k sqft108 Haverhill Ln, Schaumburg, IL 60193Off Market

- $567,2004 bd2 ba2.2k sqft100 Haverhill Ln, Schaumburg, IL 60193Off Market
- $581,0004 bd2 ba2.2k sqft105 S Staffire Dr, Schaumburg, IL 60193Off Market
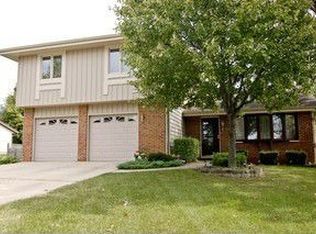
- $499,2004 bd2 ba2.2k sqft101 S Staffire Dr, Schaumburg, IL 60193Off Market
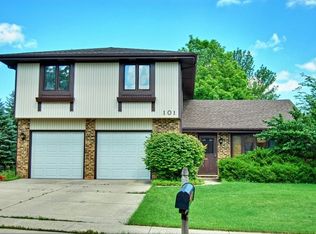
- $557,8004 bd2 ba2.3k sqft109 S Staffire Dr, Schaumburg, IL 60193Off Market
- $607,7004 bd2 ba2.5k sqft112 Haverhill Ln, Schaumburg, IL 60193Off Market
- $529,1003 bd2 ba2.3k sqft105 Haverhill Ln, Schaumburg, IL 60193Off Market
- $599,9004 bd2 ba2.5k sqft109 Haverhill Ln, Schaumburg, IL 60193Off Market
Nearby schools
GreatSchools rating
- 9/10Campanelli Elementary SchoolGrades: K-6Distance: 0.7 mi
- 9/10Jane Addams Junior High SchoolGrades: 4-8Distance: 1 mi
- 10/10Hoffman Estates High SchoolGrades: 9-12Distance: 2.5 mi
Schools provided by the listing agent
- Elementary: Campanelli Elementary School
- Middle: Jane Addams Junior High School
- High: Hoffman Estates High School
- District: 54
Source: MRED as distributed by MLS GRID. This data may not be complete. We recommend contacting the local school district to confirm school assignments for this home.
Get a cash offer in 3 minutes
Find out how much your home could sell for in as little as 3 minutes with a no-obligation cash offer.
Estimated market value
$646,900
Get a cash offer in 3 minutes
Find out how much your home could sell for in as little as 3 minutes with a no-obligation cash offer.
Estimated market value
$646,900
- Illinois
- Cook County
- Schaumburg
- 60193
- 104 Haverhill Ln
Nearby cities
Nearby neighborhoods
Nearby zip codes
Other Schaumburg Topics
