Beautiful 4-bedroom, 3-bath home in the sought-after Grayhawk community with Germantown schools! This spacious home features a desirable split-bedroom floor plan with plenty of room for everyone. The kitchen is the heart of the home, complete with a huge keeping room that is perfect for everyday living and entertaining. A formal dining room provides the perfect space for gatherings, while the large living room offers plenty of room to relax. Step outside to enjoy the large, fully fenced backyard, ideal for kids, pets, entertaining, or simply enjoying your outdoor space. With a great floor plan, spacious rooms, and an excellent location, this Grayhawk home is one you won't want to miss!
Active
$449,900
104 Hawks Nest Cv, Madison, MS 39110
4beds
2,419sqft
Residential, Single Family Residence
Built in 2011
0.51 Acres Lot
$448,400 Zestimate®
$186/sqft
$50/mo HOA
What's special
Great floor planLarge fully fenced backyardDesirable split-bedroom floor planSpacious roomsFormal dining roomHuge keeping roomSpacious home
- 1 day |
- 92 |
- 6 |
Zillow last checked:
Listing updated:
Listed by:
Tori Heard 601-573-3754,
BHHS Gateway Real Estate 601-853-0414
Source: MLS United,MLS#: 4160387
Facts & features
Interior
Bedrooms & bathrooms
- Bedrooms: 4
- Bathrooms: 3
- Full bathrooms: 3
Heating
- Central, Natural Gas
Cooling
- Ceiling Fan(s), Central Air, Gas
Appliances
- Included: Built-In Gas Range, Dishwasher, Disposal, Exhaust Fan, Gas Cooktop, Gas Water Heater, Microwave, Refrigerator
- Laundry: Laundry Room, Sink
Features
- Ceiling Fan(s), Crown Molding, Double Vanity, Entrance Foyer, Granite Counters, High Ceilings, Kitchen Island, Pantry, Storage, Walk-In Closet(s), Soaking Tub, Breakfast Bar
- Flooring: Tile, Wood
- Doors: French Doors
- Windows: Plantation Shutters, Shutters
- Has fireplace: Yes
- Fireplace features: Living Room
Interior area
- Total structure area: 2,419
- Total interior livable area: 2,419 sqft
Video & virtual tour
Property
Parking
- Total spaces: 3
- Parking features: Storage, Concrete
- Garage spaces: 3
Features
- Levels: One
- Stories: 1
- Patio & porch: Patio, Rear Porch
- Exterior features: Private Yard
- Fencing: Back Yard,Wood,Full,Fenced
Lot
- Size: 0.51 Acres
- Features: Level
Details
- Parcel number: 082d171530000
Construction
Type & style
- Home type: SingleFamily
- Architectural style: Traditional
- Property subtype: Residential, Single Family Residence
Materials
- Brick
- Foundation: Slab
- Roof: Architectural Shingles
Condition
- Move In Ready
- New construction: No
- Year built: 2011
Utilities & green energy
- Sewer: Public Sewer
- Water: Public
- Utilities for property: Electricity Connected, Natural Gas Connected, Sewer Connected, Water Connected
Community & HOA
Community
- Features: Clubhouse, Curbs, Park, Playground, Pool, Sidewalks, Street Lights
- Security: Smoke Detector(s)
- Subdivision: Grayhawk
HOA
- Has HOA: Yes
- Services included: Management
- HOA fee: $600 annually
Location
- Region: Madison
Financial & listing details
- Price per square foot: $186/sqft
- Tax assessed value: $252,440
- Annual tax amount: $2,783
- Date on market: 8/25/2026
- Electric utility on property: Yes
Estimated market value
$448,400
$426,000 - $471,000
$2,702/mo
Price history
| Date | Event | Price |
|---|---|---|
| 8/25/2026 | Listed for sale | $449,900$186/sqft |
Source: MLS United #4160387 Report a problem | ||
| 7/21/2026 | Listing removed | $449,900$186/sqft |
Source: BHHS broker feed #4131991 Report a problem | ||
| 7/14/2026 | Pending sale | $449,900$186/sqft |
Source: MLS United #4131991 Report a problem | ||
| 7/2/2026 | Price change | $449,900-1.7%$186/sqft |
Source: MLS United #4131991 Report a problem | ||
| 6/26/2026 | Pending sale | $457,900$189/sqft |
Source: MLS United #4131991 Report a problem | ||
| 6/23/2026 | Price change | $457,900-0.2%$189/sqft |
Source: MLS United #4131991 Report a problem | ||
| 6/17/2026 | Price change | $458,900-0.2%$190/sqft |
Source: MLS United #4131991 Report a problem | ||
| 6/7/2026 | Price change | $459,900-0.5%$190/sqft |
Source: MLS United #4131991 Report a problem | ||
| 5/30/2026 | Price change | $462,000-0.6%$191/sqft |
Source: MLS United #4131991 Report a problem | ||
| 5/28/2026 | Price change | $464,900-0.4%$192/sqft |
Source: MLS United #4131991 Report a problem | ||
| 5/26/2026 | Price change | $466,900-0.2%$193/sqft |
Source: MLS United #4131991 Report a problem | ||
| 5/21/2026 | Price change | $467,900-0.2%$193/sqft |
Source: MLS United #4131991 Report a problem | ||
| 5/14/2026 | Price change | $468,900-0.2%$194/sqft |
Source: MLS United #4131991 Report a problem | ||
| 4/1/2026 | Price change | $469,900-0.2%$194/sqft |
Source: MLS United #4131991 Report a problem | ||
| 3/26/2026 | Price change | $470,900-0.2%$195/sqft |
Source: MLS United #4131991 Report a problem | ||
| 3/19/2026 | Price change | $471,900-0.2%$195/sqft |
Source: MLS United #4131991 Report a problem | ||
| 3/12/2026 | Price change | $472,900-0.2%$195/sqft |
Source: MLS United #4131991 Report a problem | ||
| 3/5/2026 | Price change | $473,900-0.2%$196/sqft |
Source: MLS United #4131991 Report a problem | ||
| 2/11/2026 | Price change | $474,900-1%$196/sqft |
Source: MLS United #4131991 Report a problem | ||
| 11/19/2025 | Listed for sale | $479,900+4.3%$198/sqft |
Source: MLS United #4131991 Report a problem | ||
| 6/20/2023 | Sold | -- |
Source: MLS United #4044349 Report a problem | ||
| 5/7/2023 | Pending sale | $459,900$190/sqft |
Source: MLS United #4044349 Report a problem | ||
| 4/29/2023 | Price change | $459,900-1.1%$190/sqft |
Source: MLS United #4044349 Report a problem | ||
| 4/7/2023 | Listed for sale | $464,900$192/sqft |
Source: MLS United #4044349 Report a problem | ||
Public tax history
| Year | Property taxes | Tax assessment |
|---|---|---|
| 2015 | $2,441 -27.9% | $25,244 |
| 2014 | $3,383 | $25,244 -27.9% |
| 2013 | $3,383 | $34,995 |
| 2012 | $3,383 | $34,995 |
Find assessor info on the county website
Monthly payment
Est. payment
Payment breakdown
Explore the cost of this home by adjusting the details. Changes won't be saved.Climate risks
Neighborhood: 39110
Nearby schools
GreatSchools rating
- 9/10Mannsdale Elementary SchoolGrades: K-2Distance: 4.4 mi
- 8/10Germantown Middle SchoolGrades: 6-8Distance: 0.9 mi
- 8/10Germantown High SchoolGrades: 9-12Distance: 0.9 mi
Schools provided by the listing agent
- Elementary: Mannsdale
- Middle: Germantown Middle
- High: Germantown
Source: MLS United. This data may not be complete. We recommend contacting the local school district to confirm school assignments for this home.
- $412,2004 bd3 ba2.1k sqft106 Hawks Nest Cv, Madison, MS 39110Off Market
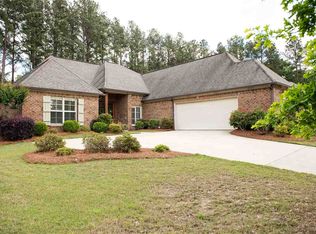
- $422,500-- bd5 ba3k sqft102 Hawks Nest Cv, Madison, MS 39110Off Market
- $502,000-- bd-- ba2.5k sqft118 Hawks Nest Cv, Madison, MS 39110Off Market
- $--4 bd3 ba2.5k sqft115 Grayhawk Dr, Madison, MS 39110Sold
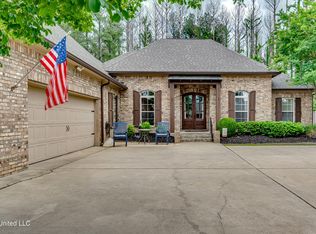
- $298,830-- bd5 ba2.8k sqft108 Hawks Nest Cv, Madison, MS 39110Off Market
- $348,200-- bd5 ba2.2k sqft105 Hawks Nest Cv, Madison, MS 39110Off Market
- $476,1004 bd3 ba2.5k sqft117 Grayhawk Dr, Madison, MS 39110Off Market
- $486,2004 bd3 ba2.4k sqft110 Hawks Nest Cv, Madison, MS 39110Off Market
A local agent can set up tours, give advice and negotiate with sellers.
A local lender can help you make sure your offer is ready when you are.
Similar homes
- $425,0004 bd4 ba2.4k sqft109 Hackberry Dr, Madison, MS 39110For Sale By Owner

- $399,9004 bd3 ba2.4k sqft100 Savoy Park, Madison, MS 39110For Sale
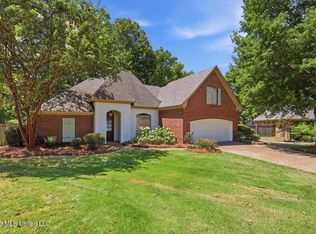 MLS ID #4159900, Ashley Burke, Coldwell Banker Graham. MLS United
 - $499,9004 bd3 ba2.7k sqft146 Hemlock Ln, Madison, MS 39110For Sale
 MLS ID #4154322, Ashley M Illingworth, Southern Magnolia's Realty. MLS United
 - $655,0004 bd4 ba3.2k sqft131 Southampton Cir, Madison, MS 39110For Sale
 MLS ID #4160221, Madison Hill, Southern Homes Real Estate. MLS United
 - $625,0004 bd3 ba2.4k sqft107 Germantown Rd, Madison, MS 39110For SaleMLS ID #4159048, Ann Prewitt, Ann Prewitt and Associates. MLS United
- $360,0004 bd3 ba2.1k sqft124 Ashbrooke Blvd, Madison, MS 39110For SaleMLS ID #4120995, Sandra Ashford, Charlotte Smith Real Estate. MLS United
- $388,0004 bd3 ba2.5k sqft130 Covey Run, Madison, MS 39110For SaleMLS ID #4117030, Hailey C Clark, JP Clark Realty LLC. MLS United
- $498,0004 bd4 ba2.8k sqft129 Hoy Farms Dr, Madison, MS 39110For SaleMLS ID #4156391, Janice Guckert, Guckert Realty Group, LLC. MLS United
- $399,0003 bd2 ba2k sqft129 Camden Point, Madison, MS 39110For SaleMLS ID #4158122, Kelly Lindsay, BHHS Gateway Real Estate. MLS United
- $398,0004 bd3 ba2.4k sqft101 Darrowsby Pl, Madison, MS 39110For SaleMLS ID #4151365, Ann Prewitt, Ann Prewitt and Associates. MLS United
- $399,0004 bd2 ba2.7k sqft290 Geneva Blvd, Madison, MS 39110For SaleMLS ID #4155238, Bethany E Foote, BHHS Gateway Real Estate. MLS United
- $339,5003 bd2 ba1.7k sqft106 Owen St, Madison, MS 39110For SaleMLS ID #4159217, Shane Saxton, Hopper Properties. MLS United
- $375,0003 bd3 ba1.9k sqft104 Azalea Cv, Madison, MS 39110For SaleMLS ID #4148226, Talicia Green, W Real Estate LLC. MLS United
- $394,0003 bd3 ba2.8k sqft179 Annandale Pkwy E, Madison, MS 39110For SaleMLS ID #4153775, Marianne Coker, BHHS Gateway Real Estate. MLS United
- $440,0003 bd2 ba2.2k sqft124 Grayson Way, Madison, MS 39110New ConstructionMLS ID #4140320, Julie Bishop, Crye-Leike. MLS United
- $479,5002 bd3 ba1.8k sqft706 Northlake Ave, Ridgeland, MS 39157For Sale By Owner
- $419,0004 bd4 ba3.1k sqft4441 Wedgewood St, Jackson, MS 39211For Sale By Owner
- $359,0004 bd2 ba2.2k sqft137 Whisper Lake Blvd, Madison, MS 39110For SaleMLS ID #4151615, Tori Heard, BHHS Gateway Real Estate. MLS United
- $471,0004 bd3 ba2.2k sqft114 Grayson Way, Madison, MS 39110New ConstructionMLS ID #4127422, Jim Engle, Engle. MLS United
- $489,9004 bd4 ba3.4k sqft303 Hastings Cv, Madison, MS 39110For SaleMLS ID #4141700, Suzie McDowell, Keller Williams. MLS United
