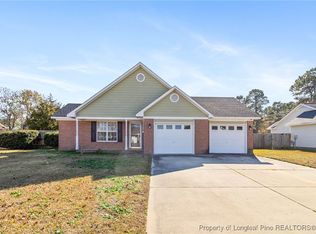
Come experience the freedom and tranquility of country living, while enjoying close proximity to town and base! Situated on a spacious corner lot in the beautiful Summerfield East neighborhood, this recently updated home must be seen to be believed! Featuring a fully renovated bathroom, new Kholer toilets in both bathrooms, new kitchen appliances including a Bosch dishwasher, new counter tops, new front and rear storm doors, new wood floors throughout the home, newly installed underground Metronet fiberoptic cable, Google nest camera and smart thermostat, Ring doorbell, a NEW ROOF…and much more! The large back yard is enclosed by a privacy fence and has previously been the home to chickens, goats, and pigs. There is a chicken coop to start your own flock, and a powered workshop with workbench and storage. And for peaceful evening with family and friends, you can gather around the firepit on bench swings. Close to schools, shopping, and the James A Leach Aquatic and Recreation Center.
Sold for $217,000
Street View
$217,000
104 Hawthorn Dr, Raeford, NC 28376
3beds
1,121sqft
Single Family Residence
Built in 2001
0.44 Acres Lot
$232,500 Zestimate®
$194/sqft
$1,554 Estimated rent
Home value
$232,500
$221,000 - $244,000
$1,554/mo
Zestimate® history
Owner options
List your home for rent
$1,554/mo
Rent Zestimate®
Find your next renter with Zillow Rental Manager. Plus, with online applications, you can quickly screen prospective tenants – for free.
$1,554/mo
Rent Zestimate®
Refinance and save
$1,402/mo
Est. payment
Refinancing to a lower rate could help reduce your monthly payments and save thousands over the life of the loan.
$1,402/mo
Est. payment
Explore your selling options
Work with a Zillow partner agent
Leverage their expertise and Zillow's premium Showcase listings to get your home seen by more buyers.
Get startedList with your own agent
Get your home in front of millions of buyers by listing it on Zillow.
Learn how to do itSell it yourself
Take full control of how buyers see your home on Zillow by listing For Sale by Owner (FSBO).
List your homeWhat's special
Privacy fenceFully renovated bathroomPowered workshopGoogle nest cameraUpdated homeBench swingsNew front
Zillow last checked:
Listing updated:
Listed by:
PATRICK RICHLING,
PREMIER LOCAL REAL ESTATE, LLC.
Bought with:
Laura Schlossberg, 350963
KELLER WILLIAMS REALTY (FAYETTEVILLE)
Source: LPRMLS,MLS#: 724616 Originating MLS: Longleaf Pine Realtors
Originating MLS: Longleaf Pine RealtorsFacts & features
Interior
Bedrooms & bathrooms
- Bedrooms: 3
- Bathrooms: 2
- Full bathrooms: 2
Heating
- Electric, Forced Air
Cooling
- Central Air, Electric
Appliances
- Included: Dishwasher, ENERGY STAR Qualified Dishwasher, Free-Standing Electric Range, Microwave, Refrigerator, Water Heater
- Laundry: Washer Hookup, Dryer Hookup
Features
- Attic, Built-in Features, Ceiling Fan(s), Eat-in Kitchen, Granite Counters, High Speed Internet, Kitchen/Dining Combo, Primary Downstairs, Open Concept, Open Floorplan, Pull Down Attic Stairs, Smart Camera(s)/Recording, Storage, Smart Home, Smart Thermostat, Walk-In Shower, Workshop, Window Treatments
- Flooring: Tile, Wood
- Doors: Storm Door(s)
- Windows: Blinds
- Attic: Pull Down Stairs
- Number of fireplaces: 1
- Fireplace features: Wood Burning
Interior area
- Total interior livable area: 1,121 sqft
Property
Parking
- Total spaces: 2
- Parking features: Attached, Garage
- Attached garage spaces: 2
Features
- Levels: One
- Stories: 1
- Patio & porch: Covered, Patio, Porch
- Exterior features: Corner Lot, Fence, Fire Pit, Patio, Rain Gutters, Shed
- Fencing: Back Yard
Lot
- Size: 0.44 Acres
- Features: 1/4 to 1/2 Acre Lot, Level
- Topography: Level
Details
- Additional structures: Shed(s)
- Parcel number: 494450001237
- Special conditions: None
Construction
Type & style
- Home type: SingleFamily
- Architectural style: One Story
- Property subtype: Single Family Residence
Materials
- Vinyl Siding
- Foundation: Slab
Condition
- New construction: No
- Year built: 2001
Utilities & green energy
- Sewer: Septic Tank
- Water: Public
Green energy
- Energy efficient items: Appliances
Community & HOA
Community
- Subdivision: Summerfield E
HOA
- Has HOA: No
Location
- Region: Raeford
Financial & listing details
- Price per square foot: $194/sqft
- Tax assessed value: $143,530
- Annual tax amount: $1,321
- Date on market: 4/27/2024
- Cumulative days on market: 2 days
- Listing terms: Cash,New Loan
- Inclusions: None
- Exclusions: None
- Ownership: More than a year
Price history
| Date | Event | Price |
|---|---|---|
| 6/12/2024 | Sold | $217,000+0.9%$194/sqft |
Source:  LPRMLS #724616 Report a problem LPRMLS #724616 Report a problem | ||
| 4/30/2024 | Pending sale | $215,000$192/sqft |
Source: LPRMLS #724616 Report a problem | ||
| 4/27/2024 | Listed for sale | $215,000+51.4%$192/sqft |
Source: LPRMLS #724616 Report a problem | ||
| 4/30/2021 | Sold | $142,000+42%$127/sqft |
Source: LPRMLS #651957 Report a problem | ||
| 4/24/2015 | Sold | $100,000-4.8%$89/sqft |
Source: Public Record Report a problem | ||
| 1/28/2015 | Price change | $105,000-4.5%$94/sqft |
Source: RE/MAX CHOICE #433679 Report a problem | ||
| 10/2/2014 | Listed for sale | $109,900$98/sqft |
Source: RE/MAX Choice #433417 Report a problem | ||
Public tax history
| Year | Property taxes | Tax assessment |
|---|---|---|
| 2025 | $1,321 +2.2% | $143,530 +2.5% |
| 2024 | $1,293 | $140,080 |
| 2023 | $1,293 | $140,080 |
| 2022 | $1,293 +17.3% | $140,080 +22.6% |
| 2021 | $1,102 +1.2% | $114,300 |
| 2020 | $1,088 | $114,300 |
| 2019 | $1,088 +1.8% | $114,300 |
| 2018 | $1,069 | $114,300 |
| 2017 | $1,069 | $114,300 |
| 2016 | $1,069 | $114,300 |
| 2015 | $1,069 | $114,300 |
| 2014 | $1,069 +2.1% | $114,300 +15.7% |
| 2013 | $1,047 | $98,830 |
| 2011 | -- | $98,830 |
| 2010 | -- | $98,830 |
Find assessor info on the county website
Neighborhood: 28376
Nearby homes
- $252,9003 bd2 ba1.6k sqft106 Hawthorn Dr, Raeford, NC 28376Off Market
- $234,0003 bd2 ba1.3k sqft108 Hawthorn Dr, Raeford, NC 28376Off Market
- $338,400-- bd2 ba2.8k sqft119 Zoysia Ct, Raeford, NC 28376Off Market
- $259,9003 bd2 ba1.6k sqft108 Lilac Ct, Raeford, NC 28376Sold

- $235,700-- bd2 ba1.3k sqft105 Hawthorn Dr, Raeford, NC 28376Off Market
- $259,7003 bd2 ba1.6k sqft107 Hawthorn Dr, Raeford, NC 28376Off Market
- $285,500-- bd3 ba2.1k sqft106 Lilac Ct, Raeford, NC 28376Off Market
- $243,300-- bd2 ba1.5k sqft615 S Buckeye Dr, Raeford, NC 28376Off Market
Nearby schools
GreatSchools rating
- 6/10Scurlock ElementaryGrades: PK-5Distance: 1 mi
- 2/10East Hoke MiddleGrades: 6-8Distance: 0.5 mi
- 10/10Sandhoke Early College High SchoolGrades: 9-12Distance: 2.5 mi
Schools provided by the listing agent
- Elementary: Scurlock Elementary
- Middle: East Hoke Middle School
- High: Hoke County High School
Source: LPRMLS. This data may not be complete. We recommend contacting the local school district to confirm school assignments for this home.
Get a cash offer in 3 minutes
Find out how much your home could sell for in as little as 3 minutes with a no-obligation cash offer.
Estimated market value
$232,500
Get a cash offer in 3 minutes
Find out how much your home could sell for in as little as 3 minutes with a no-obligation cash offer.
Estimated market value
$232,500
- North Carolina
- Hoke County
- Raeford
- 28376
- 104 Hawthorn Dr
Nearby cities
Nearby zip codes
Other Raeford Topics
