Unbeatable location for this newly remodeled, move in ready home on huge corner lot. Could easily make 4th bedroom! Tucked away, quiet neighborhood convenient to all amenities, steps away from park access, and complete with peek a boo views of the water. There is ample parking, a fully fenced back yard, fresh paint in and out and fully updated throughout. The refinished hardwood floors turned out STUNNING. Fantastic layout with living spaces and bedrooms separated, family room AND living room, even an office or bonus room in lower level. Mature landscaping makes for easy maintenance. Pre inspection done, home is ready for you to make your own!
Sold
Listed by: Century 21 Van Dorm Realty • Sara Peterson
Bought with: Keller Williams Realty PS
$420,000
104 Hawthorn Lane, Shelton, WA 98584
3beds
1,800sqft
Single Family Residence
Built in 1965
9,583 Square Feet Lot
$419,600 Zestimate®
$233/sqft
$2,321 Estimated rent
Home value
$419,600
$340,000 - $520,000
$2,321/mo
Zestimate® history
Owner options
List your home for rent
$2,321/mo
Rent Zestimate®
Find your next renter with Zillow Rental Manager. Plus, with online applications, you can quickly screen prospective tenants – for free.
$2,321/mo
Rent Zestimate®
Refinance and save
$2,515/mo
Est. payment
Refinancing to a lower rate could help reduce your monthly payments and save thousands over the life of the loan.
$2,515/mo
Est. payment
Explore your selling options
Work with a Zillow partner agent
Leverage their expertise and Zillow's premium Showcase listings to get your home seen by more buyers.
Get startedList with your own agent
Get your home in front of millions of buyers by listing it on Zillow.
Learn how to do itSell it yourself
Take full control of how buyers see your home on Zillow by listing For Sale by Owner (FSBO).
List your homeWhat's special
Ample parkingMature landscapingRefinished hardwood floorsFantastic layoutCorner lot
Zillow last checked:
Listing updated:
Listed by:
Sara Peterson,
Century 21 Van Dorm Realty
Bought with:
Julie Hora, 23030751
Keller Williams Realty PS
Source: NWMLS as distributed by MLS GRID,MLS#: 2388439
Facts & features
Interior
Bedrooms & bathrooms
- Bedrooms: 3
- Bathrooms: 2
- Full bathrooms: 1
- 3/4 bathrooms: 1
- Main level bathrooms: 1
- Main level bedrooms: 3
Primary bedroom
- Level: Main
Bedroom
- Level: Main
Entry hall
- Level: Main
Family room
- Level: Lower
Utility room
- Level: Lower
Heating
- Fireplace, Fireplace Insert, Forced Air, Natural Gas, Wood
Cooling
- None
Appliances
- Included: Dishwasher(s), Refrigerator(s), Stove(s)/Range(s), Water Heater: Electric, Water Heater Location: Basement
Features
- Ceiling Fan(s), Dining Room
- Flooring: Hardwood, Vinyl
- Doors: French Doors
- Windows: Double Pane/Storm Window
- Basement: Daylight,Finished
- Number of fireplaces: 2
- Fireplace features: Wood Burning, Lower Level: 1, Upper Level: 1, Fireplace
Interior area
- Total structure area: 1,800
- Total interior livable area: 1,800 sqft
Property
Parking
- Total spaces: 1
- Parking features: Attached Garage, RV Parking
- Attached garage spaces: 1
Features
- Levels: Two
- Stories: 2
- Entry location: Main
- Patio & porch: Ceiling Fan(s), Double Pane/Storm Window, Dining Room, Fireplace, French Doors, Walk-In Closet(s), Water Heater
- Has view: Yes
- View description: Partial, Sound, Territorial
- Has water view: Yes
- Water view: Sound
Lot
- Size: 9,583 Square Feet
- Features: Corner Lot, Paved, Cable TV, Deck, Gas Available, High Speed Internet, Patio, RV Parking
- Topography: Level
- Residential vegetation: Garden Space
Details
- Parcel number: 320196403002
- Zoning description: Jurisdiction: City
- Special conditions: Standard
Construction
Type & style
- Home type: SingleFamily
- Architectural style: 2 Stories w/Bsmnt
- Property subtype: Single Family Residence
Materials
- Wood Siding
- Foundation: Poured Concrete
- Roof: Composition
Condition
- Year built: 1965
Utilities & green energy
- Sewer: Sewer Connected
- Water: Public
Community & HOA
Community
- Subdivision: Hillcrest
Location
- Region: Shelton
Financial & listing details
- Price per square foot: $233/sqft
- Tax assessed value: $387,650
- Annual tax amount: $3,924
- Date on market: 8/19/2025
- Cumulative days on market: 337 days
- Listing terms: Conventional,FHA,VA Loan
- Inclusions: Dishwasher(s), Refrigerator(s), Stove(s)/Range(s)
Price history
| Date | Event | Price |
|---|---|---|
| 9/15/2025 | Sold | $420,000-1.2%$233/sqft |
Source:  NWMLS as distributed by MLS GRID #2388439 Report a problem NWMLS as distributed by MLS GRID #2388439 Report a problem | ||
| 8/11/2025 | Pending sale | $424,999$236/sqft |
Source: NWMLS as distributed by MLS GRID #2388439 Report a problem | ||
| 8/7/2025 | Listed for sale | $424,999$236/sqft |
Source: NWMLS as distributed by MLS GRID #2388439 Report a problem | ||
| 7/28/2025 | Pending sale | $424,999$236/sqft |
Source: NWMLS as distributed by MLS GRID #2388439 Report a problem | ||
| 7/23/2025 | Price change | $424,999-5.6%$236/sqft |
Source: NWMLS as distributed by MLS GRID #2388439 Report a problem | ||
| 7/12/2025 | Price change | $449,999-5.3%$250/sqft |
Source: NWMLS as distributed by MLS GRID #2388439 Report a problem | ||
| 6/25/2025 | Price change | $474,999-5%$264/sqft |
Source: NWMLS as distributed by MLS GRID #2388439 Report a problem | ||
| 6/5/2025 | Listed for sale | $499,999+133.1%$278/sqft |
Source: NWMLS as distributed by MLS GRID #2388439 Report a problem | ||
| 6/26/2008 | Listing removed | $214,500$119/sqft |
Source: Buyer Realty Network #27162803 Report a problem | ||
| 5/11/2008 | Listed for sale | $214,500+62.5%$119/sqft |
Source: Buyer Realty Network #27162803 Report a problem | ||
| 8/15/2005 | Sold | $132,000$73/sqft |
Source: Public Record Report a problem | ||
Public tax history
| Year | Property taxes | Tax assessment |
|---|---|---|
| 2024 | $3,925 +2.9% | $387,650 +14.6% |
| 2023 | $3,814 +7.9% | $338,345 +20.6% |
| 2022 | $3,536 | $280,475 +12.1% |
| 2021 | -- | $250,265 +12.9% |
| 2020 | $3,393 +6% | $221,740 +56.6% |
| 2018 | $3,202 +56.1% | $141,595 |
| 2017 | $2,052 -13.2% | $141,595 +9.4% |
| 2016 | $2,365 +18.3% | $129,465 |
| 2015 | $2,000 +1.7% | $129,465 +3% |
| 2014 | $1,966 | $125,655 -5.6% |
| 2013 | $1,966 | $133,170 -8.1% |
| 2012 | -- | $144,870 -21.5% |
| 2011 | -- | $184,550 |
| 2010 | -- | $184,550 |
| 2009 | -- | $184,550 |
Find assessor info on the county website
Neighborhood: 98584
Nearby homes
- $364,0004 bd2 ba1.8k sqft508 S 16th St, Shelton, WA 98584Sold
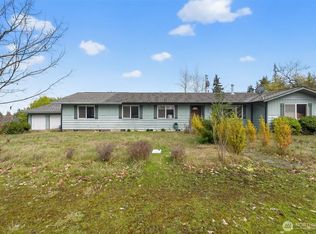
- $465,0005 bd3 ba2.5k sqft126 Hawthorn Ln, Shelton, WA 98584Sold
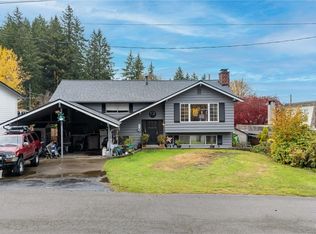
- $399,0002 bd3 ba2.9k sqft141 Hawthorne Ln, Shelton, WA 98584Sold
- $444,0004 bd3 ba2.2k sqft1514 Turner Ave, Shelton, WA 98584Sold
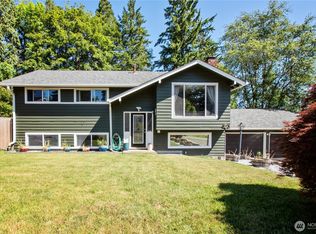
- $374,5003 bd2 ba1.5k sqft703 S 15th St, Shelton, WA 98584Pending
- $365,0003 bd2 ba1.6k sqft513 S 14th St, Shelton, WA 98584Sold
- $367,0003 bd2 ba1.3k sqft607 S 14th St, Shelton, WA 98584Sold
- $286,7002 bd1 ba840 sqft1317 Olympic Ave, Shelton, WA 98584Off Market
Nearby schools
GreatSchools rating
- 2/10Evergreen Elementary SchoolGrades: PK-4Distance: 0.6 mi
- 3/10Oakland Bay Junior High SchoolGrades: 7-8Distance: 1.6 mi
- 2/10Shelton High SchoolGrades: 9-12Distance: 1.9 mi
Schools provided by the listing agent
- High: Shelton High
Source: NWMLS as distributed by MLS GRID. This data may not be complete. We recommend contacting the local school district to confirm school assignments for this home.
Get a cash offer in 3 minutes
Find out how much your home could sell for in as little as 3 minutes with a no-obligation cash offer.
Estimated market value
$419,600
Get a cash offer in 3 minutes
Find out how much your home could sell for in as little as 3 minutes with a no-obligation cash offer.
Estimated market value
$419,600
- Washington
- Mason County
- Shelton
- 98584
- 104 Hawthorn Lane
Nearby cities
Nearby zip codes
Other Shelton Topics
