Open House Canceled! Welcome to 104 Hawthorne Lane, a delightful 4-bedroom, 3.5-bathroom residence nestled on a spacious 0.99-acre lot in the sought-after Ashcroft neighborhood of Albemarle County. This home has been loved & nurtured by the same family since 1997, thoughtful updates have been made over time with opportunity for a new owner to make it their own. Recent updates include: new kitchen appliances, interior paint throughout, new metal roof, two large composite decks, blue stone patio and walkways, and more! Built in 1995, this 3,501 square-foot home offers a harmonious blend of comfort and convenience. Quick and easy access to I-64 (3 miles) makes for comfortable travel to UVA, Route 29, Zion Crossroads and Richmond! Local amenities are 3 miles or less away and includes: Sentara Martha Jefferson, ACAC, Giant grocery store, a plethora of dining options and more! Schedule your appointment today!
Closed
Street View
$835,000
104 Hawthorne Ln, Charlottesville, VA 22911
4beds
3,501sqft
Single Family Residence
Built in 1995
0.99 Acres Lot
$872,800 Zestimate®
$239/sqft
$3,715 Estimated rent
Home value
$872,800
$786,000 - $978,000
$3,715/mo
Zestimate® history
Owner options
List your home for rent
$3,715/mo
Rent Zestimate®
Find your next renter with Zillow Rental Manager. Plus, with online applications, you can quickly screen prospective tenants – for free.
$3,715/mo
Rent Zestimate®
Refinance and save
$5,612/mo
Est. payment
Refinancing to a lower rate could help reduce your monthly payments and save thousands over the life of the loan.
$5,612/mo
Est. payment
Explore your selling options
Work with a Zillow partner agent
Leverage their expertise and Zillow's premium Showcase listings to get your home seen by more buyers.
Get startedList with your own agent
Get your home in front of millions of buyers by listing it on Zillow.
Learn how to do itSell it yourself
Take full control of how buyers see your home on Zillow by listing For Sale by Owner (FSBO).
List your homeWhat's special
New kitchen appliancesNew metal roofTwo large composite decks
Zillow last checked:
Listing updated:
Listed by:
ROXANNE CARTER-JOHNSTON 434-989-3959,
EXP REALTY LLC, - RICHMOND
Bought with:
H. JORDAN HAGUE, 0225182466
Equity Saver USA
Source: CAAR,MLS#: 660469 Originating MLS: Charlottesville Area Association of Realtors
Originating MLS: Charlottesville Area Association of RealtorsFacts & features
Interior
Bedrooms & bathrooms
- Bedrooms: 4
- Bathrooms: 4
- Full bathrooms: 3
- 1/2 bathrooms: 1
- Main level bathrooms: 2
- Main level bedrooms: 1
Rooms
- Room types: Bathroom, Bonus Room, Bedroom, Dining Room, Eat-in Kitchen, Family Room, Full Bath, Foyer, Great Room, Half Bath, Kitchen, Laundry, Primary Bathroom, Primary Bedroom, Mud Room
Primary bedroom
- Level: First
Bedroom
- Level: Second
Bedroom
- Level: Basement
Primary bathroom
- Level: First
Bathroom
- Level: Second
Bonus room
- Level: Basement
Dining room
- Level: First
Family room
- Level: Basement
Foyer
- Level: First
Great room
- Level: First
Half bath
- Level: First
Kitchen
- Level: First
Laundry
- Level: Basement
Laundry
- Level: First
Mud room
- Level: First
Heating
- Central, Heat Pump
Cooling
- Central Air, Heat Pump
Appliances
- Included: Dishwasher, Disposal, Gas Range, Microwave, Refrigerator
- Laundry: Washer Hookup, Dryer Hookup, Sink
Features
- Wet Bar, Double Vanity, Jetted Tub, Primary Downstairs, Skylights, Walk-In Closet(s), Entrance Foyer, Eat-in Kitchen, Mud Room, Vaulted Ceiling(s)
- Flooring: Carpet, Hardwood, Vinyl
- Windows: Skylight(s)
- Basement: Full,Finished,Heated,Interior Entry,Walk-Out Access,Apartment
- Number of fireplaces: 1
- Fireplace features: One, Wood Burning
Interior area
- Total structure area: 3,963
- Total interior livable area: 3,501 sqft
- Finished area above ground: 2,037
- Finished area below ground: 1,464
Property
Parking
- Total spaces: 2
- Parking features: Attached, Electricity, Garage Faces Front, Garage, Garage Door Opener, Oversized
- Attached garage spaces: 2
Features
- Levels: One and One Half
- Stories: 1.5
- Patio & porch: Deck, Patio
- Exterior features: Fence
- Pool features: Community, None, Association
- Has spa: Yes
- Fencing: Partial
Lot
- Size: 0.99 Acres
- Features: Cul-De-Sac, Garden
Details
- Parcel number: 078A0040008300
- Zoning description: PRD Planned Residential Development
Construction
Type & style
- Home type: SingleFamily
- Property subtype: Single Family Residence
Materials
- Cedar, Stick Built
- Foundation: Poured
- Roof: Architectural,Metal,Other
Condition
- New construction: No
- Year built: 1995
Details
- Builder name: R L BEYER CONSTRUCTION
Utilities & green energy
- Sewer: Septic Tank
- Water: Public
- Utilities for property: Cable Available, High Speed Internet Available
Community & HOA
Community
- Features: Pool
- Subdivision: ASHCROFT
HOA
- Has HOA: Yes
- Amenities included: Clubhouse, Fitness Center, Meeting Room, Picnic Area, Playground, Pool, Tennis Court(s)
- HOA fee: $433 quarterly
Location
- Region: Charlottesville
Financial & listing details
- Price per square foot: $239/sqft
- Tax assessed value: $746,700
- Annual tax amount: $5,492
- Date on market: 1/31/2025
- Cumulative days on market: 6 days
Price history
| Date | Event | Price |
|---|---|---|
| 3/11/2025 | Sold | $835,000+1.2%$239/sqft |
Source:  CAAR #660469 Report a problem CAAR #660469 Report a problem | ||
| 2/8/2025 | Pending sale | $825,000$236/sqft |
Source: CAAR #660469 Report a problem | ||
| 2/3/2025 | Listed for sale | $825,000$236/sqft |
Source: CAAR #660469 Report a problem | ||
Public tax history
| Year | Property taxes | Tax assessment |
|---|---|---|
| 2025 | $6,676 +23.5% | $746,700 +18% |
| 2024 | $5,403 -1.6% | $632,700 -1.6% |
| 2023 | $5,492 +19% | $643,100 +19% |
| 2022 | $4,615 +8.3% | $540,400 +8.3% |
| 2021 | $4,261 +1.6% | $498,900 +1.6% |
| 2020 | $4,193 +10.6% | $491,000 +10.6% |
| 2019 | $3,791 +6.1% | $443,900 +4.3% |
| 2018 | $3,572 +105.5% | $425,800 +2.8% |
| 2017 | $1,738 -52.4% | $414,400 -4.8% |
| 2016 | $3,652 +109.9% | $435,300 +2.5% |
| 2015 | $1,740 | $424,800 +0.9% |
| 2014 | -- | $421,200 +2.5% |
| 2013 | -- | $410,900 +2.7% |
| 2012 | -- | $400,100 -0.8% |
| 2011 | -- | $403,400 -0.5% |
| 2010 | -- | $405,400 -7.1% |
| 2009 | -- | $436,400 -5.8% |
| 2008 | -- | $463,400 -3.2% |
| 2007 | -- | $478,700 +6.5% |
| 2006 | -- | $449,300 |
| 2005 | -- | $449,300 +18.2% |
| 2004 | -- | $380,100 |
| 2003 | -- | $380,100 +31.3% |
| 2002 | -- | $289,500 |
| 2001 | -- | $289,500 |
Find assessor info on the county website
Neighborhood: 22911
Nearby homes
- $867,7004 bd3 ba3.2k sqft108 Hawthorne Ln, Charlottesville, VA 22911Off Market

- $697,3004 bd3 ba3k sqft100 Hawthorne Ln, Charlottesville, VA 22911Off Market

- $611,7003 bd2 ba2k sqft105 Hawthorne Ln, Charlottesville, VA 22911Off Market
- $717,6004 bd3 ba2.5k sqft110 Hawthorne Ln, Charlottesville, VA 22911Off Market
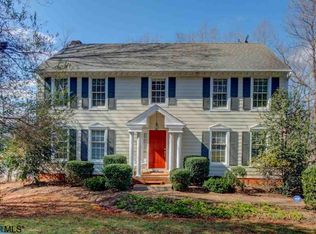
- $1,194,3004 bd3 ba3.9k sqft1860 N Pantops Dr, Charlottesville, VA 22911Off Market
- $619,6004 bd2 ba2.5k sqft2330 Treviso Ln, Charlottesville, VA 22911Off Market
- $687,8003 bd2 ba2k sqft2045 Via Florence Rd, Charlottesville, VA 22911Off Market
- $675,7004 bd2 ba2.6k sqft2324 Treviso Ln, Charlottesville, VA 22911Off Market
Nearby schools
GreatSchools rating
- 8/10Stone Robinson Elementary SchoolGrades: PK-5Distance: 2.6 mi
- 4/10Jackson P Burley Middle SchoolGrades: 6-8Distance: 2.8 mi
- 6/10Monticello High SchoolGrades: 9-12Distance: 3.7 mi
Schools provided by the listing agent
- Elementary: Stone-Robinson
- Middle: Burley
- High: Monticello
Source: CAAR. This data may not be complete. We recommend contacting the local school district to confirm school assignments for this home.
Get a cash offer in 3 minutes
Find out how much your home could sell for in as little as 3 minutes with a no-obligation cash offer.
Estimated market value
$872,800
Get a cash offer in 3 minutes
Find out how much your home could sell for in as little as 3 minutes with a no-obligation cash offer.
Estimated market value
$872,800
- Virginia
- Albemarle County
- Charlottesville
- 22911
- 104 Hawthorne Ln
