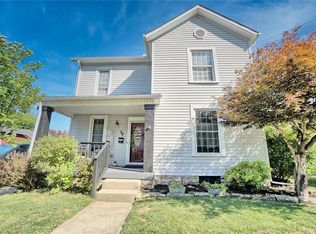
This home is HUGE! If you need space then this is the one for YOU! This home could very easily be converted into a duplex. Pulling up to the home you will notice the fresh landscaping, 2 brand new storm doors and the wrap around porch. Be greeted inside to beautiful original woodwork, pocket doors, and loads of charm. Upon entering is the formal living room/parlor that leads to the family room. The primary ensuite is on the main floor with it's own updated bathroom, walk-in closet and built ins for storage. Entertain in the dining room or in the kitchen. The kitchen features lots of cabinets for storage, a buffet counter that overlooks the back, a pull out dispenser for your trash bags and Bar stools convey. The laundry is located on the main floor. Off the kitchen is a 1/2 bath. Down the steps at the back of the home is a game room with woodburning fireplace that has new doors, lots of built in cabinets and a double closet. This very easily could be an additional bedroom. There are 2 sets of stairs that lead to the 2nd floor - one at the entry of the home, 1 off the kitchen. Upstairs: Is 2 additional bedrooms, an office, and another full bath. There is also a 2nd living room area that could be perfect for the kids to hang out. Additionally, there is a room that was once a 2nd kitchen. Seller is willing to close up the wall where the plumbing is or put a small cabinet to cover it so that this could also be another bedroom. Neutral carpet throughout. LVP flooring. Separate HVAC systems for each floor. (approx. 9-10 years old & original radiators were removed). On the Second floor is another stair case that leads up to the walk-up attic. This home also has a 4 Car Garage! Not much yard to maintain, but nearby parks for the children. With the exception of the back game room, all the windows have been replaced. Don't wait! Schedule your showing on this beauty today!
Sold for $295,000
$295,000
104 Hay Ave, Brookville, OH 45309
4beds
3,162sqft
Single Family Residence
Built in 1905
7,562 Square Feet Lot
$304,300 Zestimate®
$93/sqft
$2,344 Estimated rent
Home value
$304,300
$280,000 - $332,000
$2,344/mo
Zestimate® history
Owner options
List your home for rent
$2,344/mo
Rent Zestimate®
Find your next renter with Zillow Rental Manager. Plus, with online applications, you can quickly screen prospective tenants – for free.
$2,344/mo
Rent Zestimate®
Refinance and save
$2,017/mo
Est. payment
Refinancing to a lower rate could help reduce your monthly payments and save thousands over the life of the loan.
$2,017/mo
Est. payment
Explore your selling options
Work with a Zillow partner agent
Leverage their expertise and Zillow's premium Showcase listings to get your home seen by more buyers.
Get startedList with your own agent
Get your home in front of millions of buyers by listing it on Zillow.
Learn how to do itSell it yourself
Take full control of how buyers see your home on Zillow by listing For Sale by Owner (FSBO).
List your homeWhat's special
Wrap around porchUpdated bathroomFresh landscapingDining roomPocket doorsLvp flooringWalk-in closet
Zillow last checked:
Listing updated:
Listed by:
Angie Jones (937)890-2200,
Coldwell Banker Heritage
Bought with:
Boyd Warner, 2004002120
eXp Realty
Source: DABR MLS,MLS#: 948374 Originating MLS: Dayton Area Board of REALTORS
Originating MLS: Dayton Area Board of REALTORSFacts & features
Interior
Bedrooms & bathrooms
- Bedrooms: 4
- Bathrooms: 3
- Full bathrooms: 2
- 1/2 bathrooms: 1
- Main level bathrooms: 2
Primary bedroom
- Level: Main
- Dimensions: 13 x 12
Bedroom
- Level: Second
- Dimensions: 9 x 8
Bedroom
- Level: Second
- Dimensions: 15 x 13
Bedroom
- Level: Second
- Dimensions: 13 x 12
Dining room
- Level: Main
- Dimensions: 15 x 11
Family room
- Level: Main
- Dimensions: 19 x 16
Game room
- Level: Main
- Dimensions: 19 x 18
Kitchen
- Level: Main
- Dimensions: 16 x 16
Kitchen
- Level: Second
- Dimensions: 16 x 11
Laundry
- Level: Main
- Dimensions: 10 x 6
Living room
- Level: Main
- Dimensions: 15 x 13
Living room
- Level: Second
- Dimensions: 16 x 12
Heating
- Natural Gas
Cooling
- Central Air
Appliances
- Included: Dishwasher, Disposal, Microwave, Range, Gas Water Heater
Features
- Ceiling Fan(s), High Speed Internet, Walk-In Closet(s)
- Basement: Crawl Space,Partial,Unfinished
- Number of fireplaces: 1
- Fireplace features: One, Wood Burning
Interior area
- Total structure area: 3,162
- Total interior livable area: 3,162 sqft
Property
Parking
- Total spaces: 4
- Parking features: Attached, Four or more Spaces, Garage, Garage Door Opener
- Attached garage spaces: 4
Features
- Levels: Two
- Stories: 2
- Patio & porch: Patio, Porch
- Exterior features: Porch, Patio
Lot
- Size: 7,562 Square Feet
Details
- Parcel number: C05002020032
- Zoning: Residential
- Zoning description: Residential
Construction
Type & style
- Home type: SingleFamily
- Property subtype: Single Family Residence
Materials
- Vinyl Siding
- Foundation: Cellar
Condition
- Year built: 1905
Utilities & green energy
- Water: Cistern, Public
- Utilities for property: Sewer Available, Water Available
Community & HOA
Community
- Subdivision: Community United Methodist Ch
HOA
- Has HOA: No
Location
- Region: Brookville
Financial & listing details
- Price per square foot: $93/sqft
- Tax assessed value: $209,700
- Annual tax amount: $3,644
- Date on market: 11/26/2025
- Listing terms: Conventional,FHA,USDA Loan,VA Loan
Price history
| Date | Event | Price |
|---|---|---|
| 1/23/2026 | Sold | $295,000$93/sqft |
Source:  DABR MLS #948374 Report a problem DABR MLS #948374 Report a problem | ||
| 12/18/2025 | Pending sale | $295,000$93/sqft |
Source: DABR MLS #948374 Report a problem | ||
| 11/26/2025 | Listed for sale | $295,000+578.2%$93/sqft |
Source: DABR MLS #948374 Report a problem | ||
| 2/16/2011 | Sold | $43,500-29.8%$14/sqft |
Source: Public Record Report a problem | ||
| 8/13/2010 | Sold | $62,000-58.2%$20/sqft |
Source: Public Record Report a problem | ||
| 2/12/2007 | Sold | $148,400+18.7%$47/sqft |
Source: Public Record Report a problem | ||
| 6/9/1999 | Sold | $125,000$40/sqft |
Source: Public Record Report a problem | ||
Public tax history
| Year | Property taxes | Tax assessment |
|---|---|---|
| 2025 | $3,644 -0.2% | $73,400 |
| 2024 | $3,651 +21.2% | $73,400 |
| 2023 | $3,013 +19.2% | $73,400 +45% |
| 2022 | $2,527 -0.4% | $50,620 |
| 2021 | $2,538 -0.1% | $50,620 |
| 2020 | $2,542 +35.1% | $50,620 +36.6% |
| 2019 | $1,881 -0.5% | $37,050 |
| 2018 | $1,892 +0.5% | $37,050 |
| 2017 | $1,882 +11.7% | $37,050 +10.3% |
| 2016 | $1,686 -25.8% | $33,580 |
| 2015 | $2,272 +1.7% | $33,580 |
| 2014 | $2,235 | $33,580 |
Find assessor info on the county website
Neighborhood: 45309
Nearby homes
- $234,0005 bd2 ba2.5k sqft34 Hay Ave, Brookville, OH 45309Off Market
- $174,0003 bd2 ba1.8k sqft26 Hay Ave, Brookville, OH 45309Off Market
- $199,7003 bd2 ba1.7k sqft39 E McKinley St, Brookville, OH 45309Off Market
- $203,1003 bd1 ba1.5k sqft45 E McKinley St, Brookville, OH 45309Off Market
- $336,1003 bd2 ba1.8k sqft128 Autumn Maple Ln, Brookville, OH 45309Sold
- $49,3305 bd1 ba2.6k sqft112 Maple St, Brookville, OH 45309Off Market
- $134,2002 bd1 ba1k sqft31 E McKinley St, Brookville, OH 45309Off Market
- $206,5004 bd2 ba1.9k sqft24 Hay Ave, Brookville, OH 45309Off Market
Nearby schools
GreatSchools rating
- 8/10Brookville Elementary SchoolGrades: PK-3Distance: 0.5 mi
- 8/10Brookville Intermediate SchoolGrades: 4-8Distance: 0.6 mi
- 7/10Brookville High SchoolGrades: 9-12Distance: 0.7 mi
Schools provided by the listing agent
- District: Brookville
Source: DABR MLS. This data may not be complete. We recommend contacting the local school district to confirm school assignments for this home.


Get pre-qualified for a loan
At Zillow Home Loans, we can pre-qualify you in as little as 5 minutes with no impact to your credit score.An equal housing lender. NMLS #10287.
- Ohio
- Montgomery County
- Brookville
- 45309
- 104 Hay Ave
Nearby cities
Nearby zip codes
Other Brookville Topics
