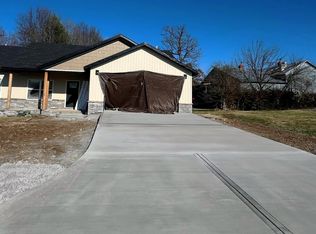
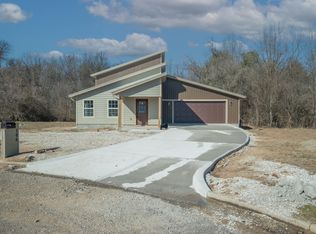
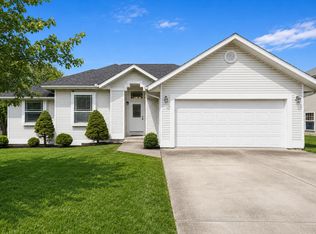
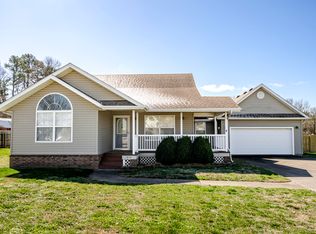
Built in 2024 and thoughtfully maintained, this home offers the clean lines and modern finishes buyers are looking for, paired with a setting that feels private and established. Positioned on a dead-end street and surrounded by newer homes, it's a location that continues to gain momentum.Inside, the open-concept layout is both functional and well-balanced, allowing the living, dining, and kitchen spaces to connect seamlessly without sacrificing definition. The kitchen is finished with granite countertops, modern cabinetry, and a generously sized pantry--designed with both style and everyday use in mind.The bedrooms are all comfortably sized, offering flexibility without compromise. Both bathrooms feature tiled showers with a clean, elevated look that adds to the overall quality of the home. The primary suite is complemented by a spacious walk-in closet that delivers the kind of storage and organization that's often missing in newer builds.Step outside to a fully fenced backyard and a back deck that creates a private, usable extension of the home--ideal for quiet mornings or evenings outdoors.Well-kept, thoughtfully designed, and move-in ready--this home strikes the balance between modern and comfortable in all the right ways. Call your favorite agent to schedule a showing today!
Active
Price cut: $5K (5/16)
$254,900
104 Haylee Circle, Monett, MO 65708
3beds
1,670sqft
Single Family Residence
Built in 2024
8,276 Square Feet Lot
$253,900 Zestimate®
$153/sqft
$-- HOA
What's special
Fully fenced backyardGranite countertopsModern cabinetryOpen-concept layoutPrimary suiteGenerously sized pantrySpacious walk-in closet
- 97 days |
- 294 |
- 13 |
Zillow last checked:
Listing updated:
Listed by:
Kalli Peoples 417-317-9745,
Baker Homes and Property Management LLC
Source: SOMOMLS as distributed by MLS GRID,MLS#: 60318443
Loading...
Facts & features
Interior
Bedrooms & bathrooms
- Bedrooms: 3
- Bathrooms: 2
- Full bathrooms: 2
Heating
- Central, Electric
Cooling
- Central Air, Ceiling Fan(s)
Appliances
- Laundry: In Garage
Features
- Windows: Blinds
- Has basement: No
- Has fireplace: No
Interior area
- Total structure area: 1,670
- Total interior livable area: 1,670 sqft
- Finished area above ground: 1,670
- Finished area below ground: 0
Property
Parking
- Total spaces: 2
- Parking features: Driveway, Garage Faces Front
- Attached garage spaces: 2
- Has uncovered spaces: Yes
Features
- Levels: One
- Stories: 1
- Patio & porch: Deck, Front Porch
- Fencing: Privacy
Lot
- Size: 8,276 Square Feet
Details
- Parcel number: 071.0010000000004.003
Construction
Type & style
- Home type: SingleFamily
- Property subtype: Single Family Residence
Materials
- Foundation: Block, Slab
Condition
- Year built: 2024
Utilities & green energy
- Sewer: Public Sewer
- Water: Public
Community & HOA
Community
- Subdivision: N/A
Location
- Region: Monett
Financial & listing details
- Price per square foot: $153/sqft
- Annual tax amount: $17
- Date on market: 3/19/2026
- Listing terms: Cash,VA Loan,USDA/RD,FHA,Conventional
Estimated market value
$253,900
$241,000 - $267,000
$1,979/mo
Price history
| Date | Event | Price |
|---|---|---|
| 5/16/2026 | Price change | $254,900-1.9%$153/sqft |
Source:  SOMOMLS as distributed by MLS GRID #60318443 Report a problem SOMOMLS as distributed by MLS GRID #60318443 Report a problem | ||
| 5/4/2026 | Price change | $259,900-3.7%$156/sqft |
Source: SOMOMLS as distributed by MLS GRID #60318443 Report a problem | ||
| 3/19/2026 | Listed for sale | $269,900$162/sqft |
Source: SOMOMLS as distributed by MLS GRID #60318443 Report a problem | ||
Public tax history
Tax history is unavailable.
Monthly payment
Est. payment$--/mo
Payment breakdown
Explore the cost of this home by adjusting the details. Changes won't be saved.All calculations are estimates and provided by Zillow, Inc. for informational purposes only. Actual amounts may vary.
HOA fees may include property taxes on listings classified as Co-Ops. Contact the listing agent and/or owner for fee details.
Mortgage interest rates are dependent on a number of factors, including credit score, down payment, and repayment length. Interest rate data provided by Zillow Group Marketplace, Inc. as of 1/1/1970 from various mortgage lenders with which we have lead or other similar arrangements; the Estimated Payment is an average of those rates.
See how much you could borrow to make a competitive offer.
Climate risks
Neighborhood: 65708
Nearby schools
GreatSchools rating
- 5/10Monett Elementary SchoolGrades: 1-3Distance: 0.7 mi
- 7/10Monett Middle SchoolGrades: 6-8Distance: 2.5 mi
- 4/10Monett High SchoolGrades: 9-12Distance: 2.4 mi
Schools provided by the listing agent
- Elementary: Monett
- Middle: Monett
- High: Monett
Source: SOMOMLS as distributed by MLS GRID. This data may not be complete. We recommend contacting the local school district to confirm school assignments for this home.
A local agent can set up tours, give advice and negotiate with sellers.


- Missouri
- Barry County
- Monett
- 65708
- 104 Haylee Circle
Nearby cities
Nearby zip codes
Other Monett Topics
