Nestled in the serene enclave of Twin Lake Overlook, this exquisite Colonial residence offers a harmonious blend of luxury and comfort, perfect for those seeking an elevated lifestyle. Built in 2010, this home boasts a stunning brick front and vinyl siding, exuding timeless elegance while ensuring durability. Step inside to discover a spacious 4,658 square feet of meticulously designed living space. The heart of the home features a gourmet kitchen, complete with upgraded countertops, a generous island, and high-end appliances including a built-in microwave, gas cooktop, and 2 wall ovens. There is a spacious area between the kitchen and Family Room #1 large enough for a small table for convenience or extra seating. The kitchen seamlessly flows into the family room, creating an inviting atmosphere for gatherings. Elegant crown moldings and chair railings accentuate the formal dining area, Retreat to the luxurious primary suite, where relaxation awaits. The en-suite bathroom features a large soaking tub and a walk-in shower, providing a spa-like experience at home. Each of the additional three bedrooms is generously sized, ensuring comfort for all, one of which has it's own full bath, giving second primary suite or in-law suite vibes. The fully finished basement, accessible from both inside and outside, adds valuable living space, perfect for a home theater, gym, or play area. Step outside to your private oasis, where extensive hardscaping and a heated in-ground pool invite you to unwind. The fenced pool area ensures safety while you enjoy the sun, and the hot tub offers a perfect retreat after a long day. The deck provides ample space for outdoor entertaining, surrounded by the tranquility of mature trees and lush woods. This home is equipped with modern conveniences, including a security system with exterior doorbell camera, ensuring peace of mind. The attached two-car garage with a front entry and garage door opener adds to the home's functionality. Located on a quiet cul-de-sac, this property offers a serene escape while remaining conveniently close to local amenities. Experience the perfect blend of luxury, comfort, and lifestyle in this exceptional residence, where every detail has been thoughtfully curated for your enjoyment.
Sold for $640,000
$640,000
104 Heath Ct, Winchester, VA 22602
4beds
4,658sqft
Single Family Residence
Built in 2010
0.26 Acres Lot
$645,300 Zestimate®
$137/sqft
$3,593 Estimated rent
Home value
$645,300
$568,000 - $736,000
$3,593/mo
Zestimate® history
Owner options
List your home for rent
$3,593/mo
Rent Zestimate®
Find your next renter with Zillow Rental Manager. Plus, with online applications, you can quickly screen prospective tenants – for free.
$3,593/mo
Rent Zestimate®
Refinance and save
$3,744/mo
Est. payment
Refinancing to a lower rate could help reduce your monthly payments and save thousands over the life of the loan.
$3,744/mo
Est. payment
Explore your selling options
Work with a Zillow partner agent
Leverage their expertise and Zillow's premium Showcase listings to get your home seen by more buyers.
Get startedList with your own agent
Get your home in front of millions of buyers by listing it on Zillow.
Learn how to do itSell it yourself
Take full control of how buyers see your home on Zillow by listing For Sale by Owner (FSBO).
List your homeWhat's special
Heated in-ground poolFenced pool areaHot tubPrivate oasisVinyl sidingStunning brick frontExtensive hardscaping
Zillow last checked:
Listing updated:
Listed by:
Jennifer Largent 540-327-1371,
Compass West Realty, LLC
Bought with:
Mark Francis, 0225275514
Real Broker LLC
Source: Bright MLS,MLS#: VAFV2039524
Facts & features
Interior
Bedrooms & bathrooms
- Bedrooms: 4
- Bathrooms: 5
- Full bathrooms: 4
- 1/2 bathrooms: 1
- Main level bathrooms: 1
Rooms
- Room types: Living Room, Dining Room, Primary Bedroom, Bedroom 2, Bedroom 3, Kitchen, Family Room, Foyer, Bedroom 1, Office, Storage Room, Utility Room, Bathroom 1, Bathroom 2, Bathroom 3, Primary Bathroom, Half Bath
Primary bedroom
- Features: Attached Bathroom, Cathedral/Vaulted Ceiling, Ceiling Fan(s), Flooring - Carpet, Walk-In Closet(s), Window Treatments
- Level: Upper
Bedroom 1
- Features: Ceiling Fan(s), Flooring - Carpet
- Level: Upper
Bedroom 2
- Features: Ceiling Fan(s), Flooring - Carpet
- Level: Upper
Bedroom 3
- Level: Upper
Primary bathroom
- Features: Soaking Tub, Bathroom - Walk-In Shower, Countertop(s) - Solid Surface, Double Sink, Flooring - Ceramic Tile
- Level: Upper
Bathroom 1
- Level: Upper
Bathroom 2
- Features: Attached Bathroom
- Level: Upper
Bathroom 3
- Features: Flooring - Ceramic Tile
- Level: Lower
Dining room
- Features: Flooring - HardWood
- Level: Main
Family room
- Level: Main
Family room
- Level: Lower
Foyer
- Features: Flooring - HardWood
- Level: Main
Half bath
- Level: Main
Kitchen
- Level: Main
Living room
- Features: Flooring - HardWood
- Level: Main
Office
- Level: Main
Storage room
- Level: Lower
Utility room
- Level: Lower
Heating
- Heat Pump, Forced Air, Natural Gas, Electric
Cooling
- Central Air, Electric
Appliances
- Included: Gas Water Heater
Features
- Bathroom - Walk-In Shower, Breakfast Area, Ceiling Fan(s), Chair Railings, Combination Kitchen/Living, Crown Molding, Dining Area, Family Room Off Kitchen, Formal/Separate Dining Room, Kitchen - Gourmet, Kitchen Island, Kitchen - Table Space, Upgraded Countertops
- Basement: Full,Finished,Interior Entry,Exterior Entry
- Number of fireplaces: 1
- Fireplace features: Gas/Propane
Interior area
- Total structure area: 4,819
- Total interior livable area: 4,658 sqft
- Finished area above ground: 3,205
- Finished area below ground: 1,453
Property
Parking
- Total spaces: 2
- Parking features: Garage Faces Front, Garage Door Opener, Attached
- Attached garage spaces: 2
Accessibility
- Accessibility features: 2+ Access Exits
Features
- Levels: Three
- Stories: 3
- Has private pool: Yes
- Pool features: Heated, Private
- Has spa: Yes
- Spa features: Bath
- Fencing: Aluminum
- Has view: Yes
- View description: Trees/Woods
Lot
- Size: 0.26 Acres
Details
- Additional structures: Above Grade, Below Grade
- Parcel number: 55M29120
- Zoning: RP
- Special conditions: Standard
Construction
Type & style
- Home type: SingleFamily
- Architectural style: Colonial
- Property subtype: Single Family Residence
Materials
- Brick Front, Vinyl Siding
- Foundation: Concrete Perimeter
Condition
- Excellent
- New construction: No
- Year built: 2010
Utilities & green energy
- Sewer: Public Sewer
- Water: Public
Community & HOA
Community
- Subdivision: Twin Lake Overlook
HOA
- Has HOA: Yes
- HOA fee: $75 monthly
- HOA name: COVENTRY GROUP
Location
- Region: Winchester
Financial & listing details
- Price per square foot: $137/sqft
- Tax assessed value: $689,700
- Annual tax amount: $3,311
- Date on market: 2/13/2026
- Listing agreement: Exclusive Right To Sell
- Listing terms: Cash,Conventional,FHA,VA Loan
- Inclusions: All Appliances Including: Kitchen And Basement Refrigerators, Gas Cooktop, 2 Wall Ovens, Microwave, Dishwasher, Clothes Washer & Dryer, Water Treatment System, Water Heater (new In 2019), Security System, Doorbell / Camera, Pool Equipment, Hot Tub
- Exclusions: Freezer In Basement & Vr Set In Basement Do Not Convey.
- Ownership: Fee Simple
Price history
| Date | Event | Price |
|---|---|---|
| 3/23/2026 | Sold | $640,000-1.5%$137/sqft |
Source:  Bright MLS #VAFV2039524 Report a problem Bright MLS #VAFV2039524 Report a problem | ||
| 2/21/2026 | Contingent | $649,900$140/sqft |
Source: Bright MLS #VAFV2039524 Report a problem | ||
| 2/13/2026 | Listed for sale | $649,9000%$140/sqft |
Source: Bright MLS #VAFV2039524 Report a problem | ||
| 2/1/2026 | Listing removed | $650,000$140/sqft |
Source: Bright MLS #VAFV2036884 Report a problem | ||
| 9/29/2025 | Listed for sale | $650,000+47.8%$140/sqft |
Source: Bright MLS #VAFV2036884 Report a problem | ||
| 7/1/2014 | Sold | $439,900$94/sqft |
Source: Agent Provided Report a problem | ||
| 5/14/2014 | Price change | $439,900+0.2%$94/sqft |
Source: RE/MAX ROOTS #FV8345471 Report a problem | ||
| 5/13/2014 | Listed for sale | $439,000-2%$94/sqft |
Source: Re/Max Roots #FV8345471 Report a problem | ||
| 7/16/2010 | Sold | $448,124$96/sqft |
Source: Public Record Report a problem | ||
Public tax history
| Year | Property taxes | Tax assessment |
|---|---|---|
| 2025 | $3,311 +1.2% | $689,700 +7.5% |
| 2024 | $3,271 | $641,400 |
| 2023 | $3,271 +108.3% | $641,400 +24.6% |
| 2022 | $1,570 | $514,800 |
| 2021 | $1,570 | $514,800 +17.5% |
| 2020 | -- | $438,300 |
| 2019 | $5,347 +111% | $438,300 +4.6% |
| 2018 | $2,534 +0.8% | $418,900 |
| 2017 | $2,513 +2% | $418,900 +2% |
| 2016 | $2,463 +9.8% | $410,500 +2.5% |
| 2015 | $2,242 +107.5% | $400,400 +7.3% |
| 2014 | $1,081 | $373,200 |
| 2013 | -- | $373,200 +1% |
| 2012 | -- | $369,400 |
| 2011 | -- | $369,400 +427.7% |
| 2010 | -- | $70,000 |
| 2009 | -- | $70,000 |
| 2008 | -- | $70,000 |
| 2007 | -- | $70,000 |
Find assessor info on the county website
Neighborhood: 22602
Nearby homes
- $616,8005 bd3 ba4.6k sqft106 Heath Ct, Winchester, VA 22602Off Market
- $606,5003 bd3 ba3k sqft102 Heath Ct, Winchester, VA 22602Off Market
- $620,0004 bd3 ba4.4k sqft108 Heath Ct, Winchester, VA 22602Sold
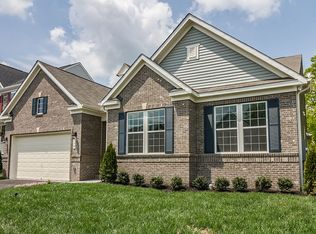
- $634,5003 bd3 ba2.9k sqft100 Heath Ct, Winchester, VA 22602Off Market
- $565,0004 bd3 ba2.9k sqft110 Heath Ct, Winchester, VA 22602Sold
- $682,8004 bd5 ba4.4k sqft101 Heath Ct, Winchester, VA 22602Off Market
- $624,1004 bd4 ba2.9k sqft105 Heath Ct, Winchester, VA 22602Off Market
- $617,6004 bd4 ba3.1k sqft107 Heath Ct, Winchester, VA 22602Off Market
Nearby schools
GreatSchools rating
- 4/10Greenwood Mill Elementary SchoolGrades: PK-5Distance: 0.7 mi
- 5/10Admiral Richard E. Byrd Middle SchoolGrades: 6-8Distance: 4.4 mi
- 4/10Millbrook High SchoolGrades: 9-12Distance: 1.9 mi
Schools provided by the listing agent
- District: Frederick County Public Schools
Source: Bright MLS. This data may not be complete. We recommend contacting the local school district to confirm school assignments for this home.
Get a cash offer in 3 minutes
Find out how much your home could sell for in as little as 3 minutes with a no-obligation cash offer.
Estimated market value
$645,300
Get a cash offer in 3 minutes
Find out how much your home could sell for in as little as 3 minutes with a no-obligation cash offer.
Estimated market value
$645,300
- Virginia
- Frederick County
- Winchester
- 22602
- 104 Heath Ct
Nearby cities
Nearby zip codes
Other Winchester Topics
