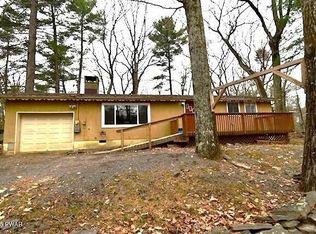
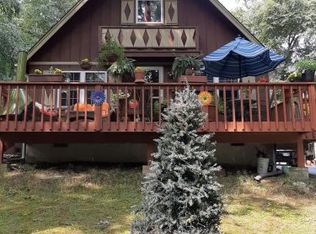
Welcome to this beautifully maintained, fully furnished home nestled on a rare double lot, surrounded by lush trees and natural beauty that offer year-round peace and privacy. Located in the heart of the Poconos, this spacious property is perfect for both full-time living and a relaxing getaway.With 7 generously sized bedrooms, 4 bathrooms, and an additional family room with its own private entrance, there's plenty of room for a large family or hosting guests. A versatile bonus room adds even more flexibility--ideal for a home office, dining space, or extra storage.Step outside onto the expanded composite deck, perfect for summer barbecues, entertaining, or simply enjoying the tranquil surroundings. Inside, a natural wood-burning fireplace creates a warm and inviting atmosphere for cozy winter nights.This home is part of a vibrant community offering exceptional amenities, including 7 scenic lakes, 2 tennis courts, outdoor pools, a playground, a dog park, and 24/7 public safety services.Conveniently located near the tri-state area of New York, New Jersey, and Pennsylvania, this property offers easy access for commuters and travelers alike. Just 25 minutes away, you'll find the charming town of Milford, a popular destination known for its delightful restaurants, local boutiques, farmers markets, and lively county festivals.This is a rare opportunity to own a spacious, amenity-rich home in one of the most desirable nature-filled regions in the Northeast.
Sold for $372,000
Zillow last checked:
Listing updated:
Bought with:
Nicole D Ewicka, RS346616
1ST CLASS REALTY - PA
Source: PWAR as distributed by MLS GRID,MLS#: PW260630
Price history
| Date | Event | Price |
|---|---|---|
| 8/7/2026 | Sold | $372,000+1.2%$128/sqft |
Source:  PWAR as distributed by MLS GRID #PW260630 Report a problem PWAR as distributed by MLS GRID #PW260630 Report a problem | ||
| 7/9/2026 | Pending sale | $367,700$127/sqft |
Source: PWAR as distributed by MLS GRID #PW260630 Report a problem | ||
| 3/25/2026 | Listed for sale | $367,700-3.2%$127/sqft |
Source: PWAR as distributed by MLS GRID #PW260630 Report a problem | ||
| 3/6/2026 | Listing removed | $3,350$1/sqft |
Source: Zillow Rentals Report a problem | ||
| 2/11/2026 | Listed for rent | $3,350$1/sqft |
Source: Zillow Rentals Report a problem | ||
| 12/1/2025 | Listing removed | $379,800$131/sqft |
Source: PWAR as distributed by MLS GRID #PW252483 Report a problem | ||
| 8/4/2025 | Listed for sale | $379,800$131/sqft |
Source: PWAR as distributed by MLS GRID #PW252483 Report a problem | ||
Get a cash offer in 3 minutes
Find out how much your home could sell for in as little as 3 minutes with a no-obligation cash offer.
Estimated market value
$375,200
