Skip main navigation
Off market
  • $303,700

    104 Hemlock Ln, Bristol, TN 37620

    3beds
    2,282sqft
    SingleFamily
    Built in 1949
    0.98 Acres Lot
    $303,700 Zestimate®
    $133/sqft
    $1,883 Estimated rent

    Home value

    $303,700

    $273,000 - $337,000

    $1,883/mo

    Zestimate® history
    Loading
    Loading...

    Owner options

    List your home for rent

    $1,883/mo

    Rent Zestimate®

    Find your next renter with Zillow Rental Manager. Plus, with online applications, you can quickly screen prospective tenants – for free.

    Learn more

    $1,883/mo

    Rent Zestimate®

    Refinance and save

    $1,767/mo

    Est. payment

    Refinancing to a lower rate could help reduce your monthly payments and save thousands over the life of the loan.

    See today's rates

    $1,767/mo

    Est. payment

    Explore your selling options

    Work with a Zillow partner agent

    Leverage their expertise and Zillow's premium Showcase listings to get your home seen by more buyers.

    Get started

    List with your own agent

    Get your home in front of millions of buyers by listing it on Zillow.

    Learn how to do it

    Sell it yourself

    Take full control of how buyers see your home on Zillow by listing For Sale by Owner (FSBO).

    List your home

    What's special

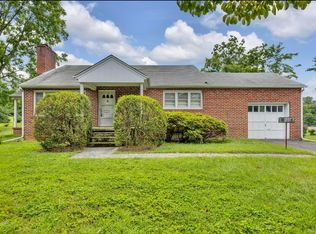
    Great ONE LEVEL home with good sized rooms and layout! Each bedroom area separately located in home, affording good privacy. Beautiful wood flooring. Heatpump. Archit shingle roof (~10 yrs) on main house; rubberized roofing on family room addition. Living room and family room are LARGE, with fireplaces (fam rm fpl is gas). BEAUTIFUL KITCHEN REMODEL with ample, good quality custom cherry cabinetry and solid surface counters. Main level laundry. Partial concrete bsmt. COME TAKE A LOOK AND BE WOW-ED AT THE ROOM INSIDE THIS HOME! Very lightly rolling 0.98 acre lot (easy mow). INFO OBTAINED FROM PUB REC, OWNER AND VISUAL WALK THRU INSPECTION; NOT WARRANTED: BUYER AND/OR BUYERS AGENT TO VERIFY/CONFIRM. Storage building not included. Square footage from CRS.

    This property is off market, which means it's not currently listed for sale or rent on Zillow. This may be different from what's available on other websites or public sources.

    Facts & features

    Interior

    Bedrooms & bathrooms
    • Bedrooms: 3
    • Bathrooms: 2
    • Full bathrooms: 2
    Heating
    • Heat pump
    Appliances
    • Included: Dishwasher, Range / Oven, Refrigerator
    • Laundry: Laundry Room, Washer Hookup, Electric Dryer Hookup
    Features
    • Master Bedroom, Eat-in Kitchen, Entrance Foyer, Sunroom-Unheated, Solid Surface Counters
    • Flooring: Laminate, Linoleum / Vinyl
    • Windows: Storm Window(s)
    • Basement: Unfinished
    • Attic: Crawl Space
    • Has fireplace: Yes
    • Fireplace features: Living Room, Den, Gas Log
    Interior area
    • Total interior livable area: 2,282 sqft

    Property

    Parking
    • Parking features: Carport, Garage - Attached
    Features
    • Exterior features: Vinyl
    Lot
    • Size: 0.98 Acres
    • Features: Rolling Slope
    Details
    • Parcel number: 053BB01200000
    • Zoning description: R1A

    Construction

    Type & style
    • Home type: SingleFamily
    • Architectural style: Ranch, Traditional
    Materials
    • Foundation: Footing
    • Roof: Composition
    Condition
    • Average
    • Year built: 1949

    Utilities & green energy

    • Sewer: Public Sewer
    • Water: Public
    • Utilities for property: Cable Available

    Community & neighborhood

    Security
    • Security features: Security System
    Location
    • Region: Bristol

    Other

    Other facts
    • Sewer: Public Sewer
    • WaterSource: Public
    • Roof: Rubber, Architect Shingle
    • Appliances: Dishwasher, Refrigerator, Electric Range
    • FireplaceYN: true
    • ArchitecturalStyle: Ranch, Traditional
    • GarageYN: true
    • Basement: Unfinished, Partial
    • CarportYN: true
    • HeatingYN: true
    • Flooring: Laminate, Vinyl
    • Utilities: Cable Available
    • CoolingYN: true
    • RoomsTotal: 7
    • FireplacesTotal: 2
    • PropertyCondition: Average
    • ConstructionMaterials: Vinyl Siding, Drywall, Paneling
    • CurrentFinancing: Conventional
    • Heating: Heat Pump
    • Cooling: Heat Pump
    • FireplaceFeatures: Living Room, Den, Gas Log
    • FoundationDetails: Block
    • ParkingFeatures: Carport, Attached, Asphalt
    • SecurityFeatures: Security System
    • LaundryFeatures: Laundry Room, Washer Hookup, Electric Dryer Hookup
    • WindowFeatures: Storm Window(s)
    • InteriorFeatures: Master Bedroom, Eat-in Kitchen, Entrance Foyer, Sunroom-Unheated, Solid Surface Counters
    • ZoningDescription: R1A
    • LotFeatures: Rolling Slope
    • Attic: Crawl Space
    • StructureType: Site Built
    • MlsStatus: Active
    • TaxAnnualAmount: 1775.38

    Price history

    DateEventPrice
    3/2/2021Sold$175,000+1.7%$77/sqft
    Source: TVRMLS #9915861 Report a problem
    1/27/2021Contingent$172,000$75/sqft
    Source: TVRMLS #9915861 Report a problem
    1/21/2021Price change$172,000-5.8%$75/sqft
    Source: TVRMLS #9915861 Report a problem
    11/24/2020Listed for sale$182,500+21.7%$80/sqft
    Source: Earl Webb Real Estate #9915861 Report a problem
    4/2/1998Sold$150,000+127.6%$66/sqft
    Source: Public Record Report a problem
    10/18/1994Sold$65,900$29/sqft
    Source: Public Record Report a problem

    Public tax history

    YearProperty taxesTax assessment
    2025$2,351 +27.1%$67,975 +74.4%
    2024$1,850 +8.1%$38,975
    2023$1,712 $38,975
    2022$1,712 $38,975
    2021-- $38,975 +3.9%
    2020$1,775 +84.1%$37,525
    2019$964 -45.4%$37,525
    2018$1,768 0%$37,525
    2017$1,768 $37,525 +6.4%
    2016$1,768 +10.1%$35,275 +0%
    2014$1,606 $35,264
    2013$1,606 +0.8%$35,264
    2012$1,594 +3.3%$35,264 -1.3%
    2011$1,543 $35,721
    2010$1,543 $35,721
    2009$1,543 $35,721
    2008-- $35,721 +17.3%
    2007$1,507 +2.5%$30,447
    2006$1,471 $30,447
    2005$1,471 -3.8%$30,447
    2004$1,528 +7.9%$30,447 +1%
    2002$1,416 $30,133
    2001-- $30,133 -70%
    2000-- $100,457

    Find assessor info on the county website

    Neighborhood: 37620

    Nearby schools

    GreatSchools rating
    Schools provided by the listing agent
    • Elementary: Avoca
    • Middle: Vance
    • High: Tennessee

    Source: The MLS. This data may not be complete. We recommend contacting the local school district to confirm school assignments for this home.

    Get a cash offer in 3 minutes
    Find out how much your home could sell for in as little as 3 minutes with a no-obligation cash offer.
    Estimated market value
    $303,700
    Get a cash offer in 3 minutes
    Find out how much your home could sell for in as little as 3 minutes with a no-obligation cash offer.
    Estimated market value
    $303,700