Welcome to your private retreat on Henson Rd in Glen Burnie! This charming four-bedroom home offers an abundance of open living space designed for comfort and entertaining. The beautifully updated kitchen features ample counter space and an open floor plan, seamlessly connecting to your private deck. Step outside to enjoy the partially fenced yard and a spacious patio, perfect for outdoor gatherings or quiet relaxation. The sunlit basement provides additional living space, plenty of storage, and endless possibilities. Don’t miss the opportunity to make this delightful property your own!
Sold for $450,000
$450,000
104 Henson Rd, Glen Burnie, MD 21060
4beds
1,568sqft
Single Family Residence
Built in 1993
0.27 Acres Lot
$463,600 Zestimate®
$287/sqft
$3,030 Estimated rent
Home value
$463,600
$431,000 - $501,000
$3,030/mo
Zestimate® history
Owner options
List your home for rent
$3,030/mo
Rent Zestimate®
Find your next renter with Zillow Rental Manager. Plus, with online applications, you can quickly screen prospective tenants – for free.
$3,030/mo
Rent Zestimate®
Refinance and save
$2,790/mo
Est. payment
Refinancing to a lower rate could help reduce your monthly payments and save thousands over the life of the loan.
$2,790/mo
Est. payment
Explore your selling options
Work with a Zillow partner agent
Leverage their expertise and Zillow's premium Showcase listings to get your home seen by more buyers.
Get startedList with your own agent
Get your home in front of millions of buyers by listing it on Zillow.
Learn how to do itSell it yourself
Take full control of how buyers see your home on Zillow by listing For Sale by Owner (FSBO).
List your homeWhat's special
Additional living spacePartially fenced yardPlenty of storagePrivate deckSpacious patioSunlit basementAmple counter space
Zillow last checked:
Listing updated:
Listed by:
Sean Monahan 443-802-8675,
Cummings & Co. Realtors
Bought with:
Jacquie Abrams, 656038
Samson Properties
Source: Bright MLS,MLS#: MDAA2097614
Facts & features
Interior
Bedrooms & bathrooms
- Bedrooms: 4
- Bathrooms: 3
- Full bathrooms: 2
- 1/2 bathrooms: 1
- Main level bathrooms: 2
- Main level bedrooms: 3
Rooms
- Room types: Living Room, Dining Room, Primary Bedroom, Bedroom 2, Bedroom 3, Bedroom 4, Kitchen, Basement, Utility Room, Bathroom 2, Primary Bathroom
Basement
- Area: 480
Heating
- Heat Pump, Electric, Wood
Cooling
- Ceiling Fan(s), Central Air, Heat Pump, Electric
Appliances
- Included: Dishwasher, Dryer, Exhaust Fan, Oven/Range - Electric, Washer, Water Heater, Electric Water Heater
Features
- Ceiling Fan(s), Dining Area, Floor Plan - Traditional, Kitchen Island, Breakfast Area, Primary Bath(s), Bathroom - Stall Shower, Dry Wall
- Flooring: Carpet, Wood, Tile/Brick
- Basement: Full,Partial,Connecting Stairway,Drainage System,Heated,Interior Entry,Exterior Entry,Partially Finished,Side Entrance,Walk-Out Access
- Number of fireplaces: 1
- Fireplace features: Wood Burning, Wood Burning Stove
Interior area
- Total structure area: 1,568
- Total interior livable area: 1,568 sqft
- Finished area above ground: 1,088
- Finished area below ground: 480
Property
Parking
- Total spaces: 5
- Parking features: Asphalt, Free, Driveway, Private, Off Street
- Uncovered spaces: 5
Accessibility
- Accessibility features: None
Features
- Levels: Split Foyer,Two
- Stories: 2
- Patio & porch: Deck
- Exterior features: Flood Lights, Kennel, Play Area
- Pool features: None
- Fencing: Full
Lot
- Size: 0.27 Acres
- Features: Backs to Trees, Flag Lot, Front Yard, Wooded, Private, SideYard(s)
Details
- Additional structures: Above Grade, Below Grade
- Parcel number: 020329806652800
- Zoning: R5
- Special conditions: Standard
Construction
Type & style
- Home type: SingleFamily
- Property subtype: Single Family Residence
Materials
- Frame, Vinyl Siding, Concrete
- Foundation: Block
- Roof: Shingle
Condition
- New construction: No
- Year built: 1993
Utilities & green energy
- Sewer: Public Sewer
- Water: Public
- Utilities for property: Cable Available, Electricity Available, Phone Available, Underground Utilities, Water Available, Cable, Fiber Optic
Community & HOA
Community
- Security: Exterior Cameras
- Subdivision: Foxwell
HOA
- Has HOA: No
Location
- Region: Glen Burnie
- Municipality: Unicorporated
Financial & listing details
- Price per square foot: $287/sqft
- Tax assessed value: $253,333
- Annual tax amount: $2,879
- Date on market: 1/8/2025
- Listing agreement: Exclusive Right To Sell
- Listing terms: Cash,Conventional,FHA,VA Loan
- Inclusions: Freezer In Basement
- Ownership: Fee Simple
- Road surface type: Black Top
Price history
| Date | Event | Price |
|---|---|---|
| 2/13/2025 | Sold | $450,000+12.5%$287/sqft |
Source:  Bright MLS #MDAA2097614 Report a problem Bright MLS #MDAA2097614 Report a problem | ||
| 1/13/2025 | Contingent | $400,000$255/sqft |
Source: Bright MLS #MDAA2097614 Report a problem | ||
| 1/8/2025 | Listed for sale | $400,000+37.2%$255/sqft |
Source: Bright MLS #MDAA2097614 Report a problem | ||
| 4/26/2019 | Sold | $291,500+2.3%$186/sqft |
Source: Public Record Report a problem | ||
| 1/16/2019 | Pending sale | $284,990$182/sqft |
Source: Long & Foster Real Estate, Inc. #MDAA302822 Report a problem | ||
| 1/10/2019 | Listed for sale | $284,990+12.6%$182/sqft |
Source: Long & Foster Real Estate, Inc. #MDAA302822 Report a problem | ||
| 10/29/2014 | Sold | $253,000$161/sqft |
Source: Public Record Report a problem | ||
Public tax history
| Year | Property taxes | Tax assessment |
|---|---|---|
| 2025 | $3,966 +18.8% | $316,000 +3.7% |
| 2024 | $3,338 +4.1% | $304,833 +3.8% |
| 2023 | $3,207 +8.6% | $293,667 +4% |
| 2022 | $2,952 +1.4% | $282,500 +1.4% |
| 2021 | $2,910 +1.4% | $278,500 +1.5% |
| 2020 | $2,871 +1.4% | $274,500 +1.5% |
| 2019 | $2,832 +10.3% | $270,500 +6.8% |
| 2018 | $2,569 +6.7% | $253,333 +7.3% |
| 2017 | $2,407 | $236,167 +7.8% |
| 2016 | -- | $219,000 |
| 2015 | -- | $219,000 |
| 2014 | -- | $219,000 -0.2% |
| 2013 | -- | $219,400 |
| 2012 | -- | $219,400 |
| 2011 | -- | $219,400 -31.1% |
| 2010 | -- | $318,230 +19.3% |
| 2009 | -- | $266,786 +23.9% |
| 2008 | -- | $215,343 +31.4% |
| 2007 | -- | $163,900 +6.6% |
| 2006 | -- | $153,810 +7% |
| 2005 | -- | $143,720 +7.6% |
| 2004 | -- | $133,630 +0.7% |
| 2003 | -- | $132,682 +0.7% |
| 2002 | -- | $131,736 +0.7% |
| 2001 | -- | $130,790 |
Find assessor info on the county website
Neighborhood: 21060
Nearby homes
- $390,6004 bd3 ba1k sqft102 Henson Rd, Glen Burnie, MD 21060Off Market
- $313,700-- bd1 ba864 sqft106 Henson Rd, Glen Burnie, MD 21060Off Market
- $465,0004 bd2 ba2.4k sqft100 Henson Rd, Glen Burnie, MD 21060Sold
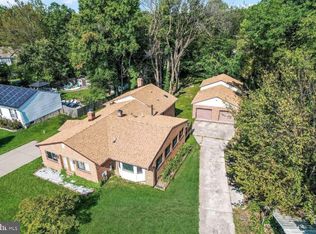
- $403,900-- bd1 ba1k sqft108 Henson Rd, Glen Burnie, MD 21060Off Market
- $499,8004 bd2 ba1.9k sqft108A Henson Rd, Glen Burnie, MD 21060Off Market
- $310,800-- bd2 ba1k sqft13 Scott Ave, Glen Burnie, MD 21060Off Market
- $357,400-- bd1 ba1.6k sqft19 Scott Ave, Glen Burnie, MD 21060Off Market
- $720,700-- bd3 ba3.3k sqft9 Scott Ave, Glen Burnie, MD 21060Off Market
Nearby schools
GreatSchools rating
- 5/10Marley Elementary SchoolGrades: PK-5Distance: 0.2 mi
- 4/10Marley Middle SchoolGrades: 6-8Distance: 0.3 mi
- 3/10Glen Burnie High SchoolGrades: 9-12Distance: 1.7 mi
Schools provided by the listing agent
- Elementary: Marley
- Middle: Marley
- High: Glen Burnie
- District: Anne Arundel County Public Schools
Source: Bright MLS. This data may not be complete. We recommend contacting the local school district to confirm school assignments for this home.
Get a cash offer in 3 minutes
Find out how much your home could sell for in as little as 3 minutes with a no-obligation cash offer.
Estimated market value
$463,600
Get a cash offer in 3 minutes
Find out how much your home could sell for in as little as 3 minutes with a no-obligation cash offer.
Estimated market value
$463,600
- Maryland
- Anne Arundel County
- Glen Burnie
- 21060
- 104 Henson Rd
Nearby cities
Nearby zip codes
Other Glen Burnie Topics
