Skip main navigation
Off market
  • $338,300

    104 Heritage Landing Dr, Truesdale, MO 63380

    3beds
    1,600sqft
    SingleFamily
    Built in 2020
    0.26 Acres Lot
    $338,300 Zestimate®
    $211/sqft
    $2,219 Estimated rent

    Home value

    $338,300

    $321,000 - $355,000

    $2,219/mo

    Zestimate® history
    Loading
    Loading...

    Owner options

    List your home for rent

    $2,219/mo

    Rent Zestimate®

    Find your next renter with Zillow Rental Manager. Plus, with online applications, you can quickly screen prospective tenants – for free.

    Learn more

    $2,219/mo

    Rent Zestimate®

    Refinance and save

    $2,069/mo

    Est. payment

    Refinancing to a lower rate could help reduce your monthly payments and save thousands over the life of the loan.

    See today's rates

    $2,069/mo

    Est. payment

    Explore your selling options

    Work with a Zillow partner agent

    Leverage their expertise and Zillow's premium Showcase listings to get your home seen by more buyers.

    Get started

    List with your own agent

    Get your home in front of millions of buyers by listing it on Zillow.

    Learn how to do it

    Sell it yourself

    Take full control of how buyers see your home on Zillow by listing For Sale by Owner (FSBO).

    List your home

    What's special

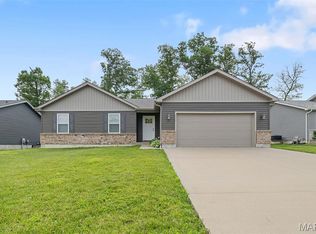
    BETTER THAN NEW! Why build when you can move right into this beautifully upgraded 1600 sq ft Great Rm ranch with all the bells & whistles & then some! Arts & Crafts style brick/vinyl elevation greets you w/O/S front porch, pillars, custom front door & carriage style doors on O/S 30'x30' insulated garage - the perfect boat spot! Open concept floor plan w/vaulted Great Rm, Breakfast Rm & Kitchen areas! Chef's delight kitchen w/ plenty of Shaker style soft close white cabinetry w/pot drawers & lazy susan, quartz countertops & Slate appliances - refrig to stay! Custom designed walk-in pantry for extra storage! Gorgeous laminate flooring thruout main level excluding master bath, laundry & hall bath which feature herringbone vinyl. Architectural detailing w/rounded drywall edges, plant shelving & arched openings! Backyard is made for relaxing w/14'x14' covered deck & 14'x24' O/S patio - great for those summer BBQs! Expanded MFL w/extra shelving! LL ready to finish w/egress & rough-in bath!

    This property is not currently displayed as for sale or rent on Zillow. This may be different from what's on other websites or public sources.

    Facts & features

    Interior

    Bedrooms & bathrooms
    • Bedrooms: 3
    • Bathrooms: 2
    • Full bathrooms: 2
    Heating
    • Other
    Features
    • Flooring: Carpet, Laminate, Linoleum / Vinyl
    Interior area
    • Total interior livable area: 1,600 sqft

    Property

    Parking
    • Parking features: Garage - Attached
    Features
    • Exterior features: Other
    Lot
    • Size: 0.26 Acres
    • Topography: Level Lot, Level to Rolling
    Details
    • Parcel number: 05230000029079000

    Construction

    Type & style
    • Home type: SingleFamily
    Materials
    • Foundation: Concrete
    • Roof: Asphalt
    Condition
    • Year built: 2020

    Utilities & green energy

    • Sewer: Public

    Community & HOA

    Location
    • Region: Truesdale

    Financial & listing details

    • Price per square foot: $211/sqft
    • Tax assessed value: $236,450
    • Annual tax amount: $3,087

    Price history

    DateEventPrice
    5/10/2021Sold--
    Source: MARIS #21020515 Report a problem
    4/9/2021Pending sale$268,900$168/sqft
    Source: MARIS #21020515 Report a problem
    4/7/2021Listed for sale$268,900$168/sqft
    Source: MARIS #21020515 Report a problem

    Public tax history

    YearProperty taxesTax assessment
    2025$3,087 +14.6%$44,925 +13%
    2024$2,695 +0.7%$39,758
    2023$2,677 +8.2%$39,758 +8%
    2022$2,475 $36,813
    2021-- $36,813 +707.3%
    2020-- $4,560
    2019-- $4,560
    2017-- $4,560
    2016-- $4,560 +75900%
    2015-- $6
    Find assessor info on the county website

    Neighborhood: 63380

    Nearby schools

    GreatSchools rating
    Schools provided by the listing agent
    • Elementary: Warrior Ridge Elem.
    • Middle: Black Hawk Middle
    • High: Warrenton High
    • District: Warren Co. R-III

    Source: The MLS. This data may not be complete. We recommend contacting the local school district to confirm school assignments for this home.

    Get a cash offer in 3 minutes
    Find out how much your home could sell for in as little as 3 minutes with a no-obligation cash offer.
    Estimated market value
    $338,300
    Get a cash offer in 3 minutes
    Find out how much your home could sell for in as little as 3 minutes with a no-obligation cash offer.
    Estimated market value
    $338,300