Skip main navigation
Closed
  • Price Unknown

    104 Herring Dr, Slidell, LA 70461

    3beds
    1,727sqft
    Single Family Residence
    Built in 2001
    1.28 Acres Lot
    $420,400 Zestimate®
    $--/sqft
    $2,149 Estimated rent

    Home value

    $420,400

    $391,000 - $454,000

    $2,149/mo

    Zestimate® history
    Loading
    Loading...

    Owner options

    List your home for rent

    $2,149/mo

    Rent Zestimate®

    Find your next renter with Zillow Rental Manager. Plus, with online applications, you can quickly screen prospective tenants – for free.

    Learn more

    $2,149/mo

    Rent Zestimate®

    Refinance and save

    $300/mo

    Est. payment

    Refinancing to a lower rate could help reduce your monthly payments and save thousands over the life of the loan.

    See today's rates

    $300/mo

    Est. payment

    Explore your selling options

    Work with a Zillow partner agent

    Leverage their expertise and Zillow's premium Showcase listings to get your home seen by more buyers.

    Get started

    List with your own agent

    Get your home in front of millions of buyers by listing it on Zillow.

    Learn how to do it

    Sell it yourself

    Take full control of how buyers see your home on Zillow by listing For Sale by Owner (FSBO).

    List your home

    What's special

    Full wrap-around porchWell-appointed kitchenSun deckNice closetsIncredible views
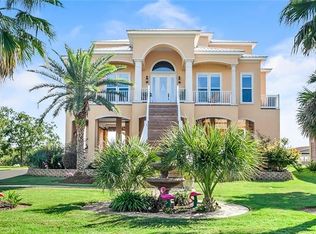
    Country living at its very finest! Don't sleep on this rare opportunity to snatch up a wonderful waterfront home in Rigolets Estates at an amazing price!! This dream property exudes old Southern charm from the moment you turn into the Cypress tree-lined private drive, to the time spent admiring the incredible views from your full wrap-around porch, and even as you hop in your boat and hit the open water of the Rigolets less than a football field away from your dock. The home was custom-built in 2001 with over 1700 square feet of living area and nearly 4000 total square feet including the workshop, boat shed, and porches. There is a true elevator that opens into the living room and makes it very easy to get your groceries, and yourself, upstairs. All three bedrooms have nice closets and en suite bathrooms. The well-appointed kitchen and living room have wonderful water views through the large bank of windows. The large first-floor workshop also has a full bath that makes life a little easier when you're spending so much time outside enjoying over one full acre of land, sun deck, both boats you can fit at your dock, or maybe the future pool you have plenty of room to add. The 500 square foot attic was originally intended to be a third-floor great room with an overlooking balcony and all of the structural elements including a full-size unfinished staircase are there to complete that vision. There are many more special details, so call and schedule your private showing today!!

    Zillow last checked:

    Listing updated:

    Listed by:

    Alison Barrios 504-579-2677,

    Barrios Real Estate Group, Inc.,

    Troy Barrios 504-628-4387,

    Barrios Real Estate Group, Inc.

    Bought with:

    Alison Barrios

    Barrios Real Estate Group, Inc.

    Source: GSREIN,MLS#: 2426588MLS Logo

    Facts & features

    Interior

    Bedrooms & bathrooms
    • Bedrooms: 3
    • Bathrooms: 4
    • Full bathrooms: 4
    Primary bedroom
    • Description: Flooring: Plank,Simulated Wood
    • Level: Upper
    • Dimensions: 13.60 X 12.60
    Bedroom
    • Description: Flooring: Carpet
    • Level: Upper
    • Dimensions: 12.70 X 9.50
    Bedroom
    • Description: Flooring: Carpet
    • Level: Upper
    • Dimensions: 12.30 X 12.40
    Dining room
    • Description: Flooring: Plank,Simulated Wood
    • Level: Upper
    • Dimensions: 12.40 X 8.20
    Kitchen
    • Description: Flooring: Plank,Simulated Wood
    • Level: Upper
    • Dimensions: 12.20 X 10.40
    Laundry
    • Description: Flooring: Plank,Simulated Wood
    • Level: Upper
    • Dimensions: 10.30 X 8.30
    Living room
    • Description: Flooring: Plank,Simulated Wood
    • Level: Upper
    • Dimensions: 31.70 X 12.40
    Other
    • Level: Lower
    • Dimensions: 23.00 X 14.00
    Storage room
    • Level: Lower
    • Dimensions: 20.00 X 12.00
    Heating
    • Central
    Cooling
    • Central Air
    Appliances
    • Included: Dryer, Dishwasher, Disposal, Microwave, Oven, Range, Refrigerator, Washer
    Features
    • Attic, Tray Ceiling(s), Ceiling Fan(s), Elevator, Granite Counters, Jetted Tub, Pantry, Vaulted Ceiling(s)
    • Windows: Screens
    • Has fireplace: No
    • Fireplace features: None
    Interior area
    • Total structure area: 3,972
    • Total interior livable area: 1,727 sqft

    Property

    Parking
    • Parking features: Carport, Driveway, Three or more Spaces, Boat, RV Access/Parking
    • Has carport: Yes
    Accessibility
    • Accessibility features: Accessibility Features
    Features
    • Levels: Two
    • Stories: 2
    • Patio & porch: Concrete, Covered, Balcony, Porch
    • Exterior features: Balcony, Dock, Porch
    • Waterfront features: Waterfront, Canal Access
    Lot
    • Size: 1.28 Acres
    • Dimensions: 125 x 445
    • Features: 1 to 5 Acres, City Lot, Oversized Lot
    Details
    • Additional structures: Other, Workshop
    • Parcel number: 98566
    • Special conditions: None

    Construction

    Type & style
    • Home type: SingleFamily
    • Architectural style: Traditional
    • Property subtype: Single Family Residence
    Materials
    • Concrete, Vinyl Siding
    • Foundation: Raised
    • Roof: Metal
    Condition
    • Very Good Condition,Resale
    • New construction: No
    • Year built: 2001

    Utilities & green energy

    • Sewer: Public Sewer
    • Water: Public

    Community & neighborhood

    Location
    • Region: Slidell
    • Subdivision: Rigolets Estates

    HOA & financial

    HOA
    • Has HOA: Yes
    • HOA fee: $300 annually

    Price history

    DateEventPrice
    2/7/2024Sold--
    Source: GSREIN #2426588 Report a problem
    1/22/2024Pending sale$385,000$223/sqft
    Source: GSREIN #2426588 Report a problem
    1/8/2024Contingent$385,000$223/sqft
    Source: GSREIN #2426588 Report a problem
    12/20/2023Listed for sale$385,000$223/sqft
    Source: GSREIN #2426588 Report a problem

    Public tax history

    YearProperty taxesTax assessment
    2025$3,640 -28.7%$28,669 -26%
    2024$5,106 +44.7%$38,745 +20.6%
    2023$3,530 $32,117
    2022$3,530 +0.1%$32,117
    2021$3,525 +0.5%$32,117
    2020$3,507 -3.2%$32,117 +0.3%
    2019$3,622 -0.4%$32,009
    2018$3,635 -23.7%$32,009
    2017$4,767 +27.3%$32,009
    2016$3,746 $32,009 +23.9%
    2015$3,746 +29.4%$25,844
    2014$2,894 +2%$25,844 +24%
    2013$2,838 -2.4%$20,844 -21.6%
    2011$2,908 +0.4%$26,574
    2010$2,896 $26,574

    Find assessor info on the county website

    Neighborhood: 70461

    Nearby schools

    GreatSchools rating