Skip main navigation
Closed
  • $399,900

    104 Hidden Ct, McDonough, GA 30252

    3beds
    2,144sqft
    Single Family Residence
    Built in 2000
    3,049 Square Feet Lot
    $398,000 Zestimate®
    $187/sqft
    $2,168 Estimated rent

    Home value

    $398,000

    $362,000 - $434,000

    $2,168/mo

    Zestimate® history
    Loading
    Loading...

    Owner options

    List your home for rent

    $2,168/mo

    Rent Zestimate®

    Find your next renter with Zillow Rental Manager. Plus, with online applications, you can quickly screen prospective tenants – for free.

    Learn more

    $2,168/mo

    Rent Zestimate®

    Refinance and save

    $2,497/mo

    Est. payment

    Refinancing to a lower rate could help reduce your monthly payments and save thousands over the life of the loan.

    See today's rates

    $2,497/mo

    Est. payment

    Explore your selling options

    Work with a Zillow partner agent

    Leverage their expertise and Zillow's premium Showcase listings to get your home seen by more buyers.

    Get started

    List with your own agent

    Get your home in front of millions of buyers by listing it on Zillow.

    Learn how to do it

    Sell it yourself

    Take full control of how buyers see your home on Zillow by listing For Sale by Owner (FSBO).

    List your home

    What's special

    Nice outbuildingNice deck for loungingGreat officeBeautiful front porchNice dining areaNewer granite countertopsVariety of mature trees
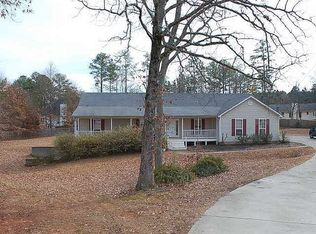
    HURRY! Nestled in a beautiful area of McDonough with a community Lake, this charming Home offers the perfect blend of modern amenities and timeless architectural details with so many Updates! From the time you drive up, you will feel "at Home"..this place is GORGEOUS! Upon entering, you will be welcomed and in awe of the beauty with a welcoming feel and lots of natural light pouring through the windows. You will be amazed as the floor plan ensures a smooth flow from room to room while offering plenty of space for entertaining and relaxation. The tastefully designed kitchen is great with newer granite countertops, featuring ample countertop space and an impressive array of storage solutions. The nice dining area is easily accommodating and maintains charm for larger gathering but also an intimate atmosphere for quieter meals. The residence boasts multiple well-appointed bedrooms, each exuding comfort and style, perfect for unwinding after a long day. The primary bedroom is a serene retreat, complete with an en-suite bathroom that includes sleek fixtures and a luxurious soaking tub and many updates. There is also a great office along with an awesome and oversized "bonus Room" upstairs that can serve so many purposes! ALSO: almost new gorgeous LVP flooring in most rooms...Out back, you'll discover a nice deck for lounging, a beautifully landscaped and fenced yard that showcases a variety of mature trees, a nice outbuilding, a perfect place for relaxation or outdoor activities and an ideal spot to enjoy morning coffees or evening sunsets, offering a seamless transition from indoor to outdoor living. And with even more bonus features than you can imagine, this one features a beautiful front porch, a 2 car garage an oversized detached Workshop Garage w/an extra cement pad for additional parking and situated in a beautiful culdesac. This is a gorgeous and convenient location, making this residence not only a lovely home but also a practical choice for today's lifestyle. In summary, this home presents a unique opportunity to experience comfortable and stylish living in a highly desirable area. Don't miss the chance to make it yours and enjoy all that it has to offer.

    Zillow last checked:

    Listing updated:

    Listed by:

    Deborah R Melton DEBBIE MELTON,

    BHGRE Metro Brokers

    Bought with:

    Juania C Johnson, 316121

    HomeSmart

    Source: GAMLS,MLS#: 10688143MLS Logo

    Facts & features

    Interior

    Bedrooms & bathrooms
    • Bedrooms: 3
    • Bathrooms: 2
    • Full bathrooms: 2
    • Main level bathrooms: 2
    • Main level bedrooms: 3
    Rooms
    • Room types: Office, Bonus Room
    Dining room
    • Features: Dining Rm/Living Rm Combo
    Kitchen
    • Features: Pantry, Solid Surface Counters, Kitchen Island
    Heating
    • Central, Forced Air, Natural Gas
    Cooling
    • Central Air, Ceiling Fan(s), Gas
    Appliances
    • Included: Dishwasher, Microwave, Oven/Range (Combo)
    • Laundry: In Hall
    Features
    • Double Vanity, High Ceilings, Master On Main Level, Separate Shower, Soaking Tub
    • Flooring: Carpet, Other
    • Windows: Double Pane Windows
    • Basement: Crawl Space
    • Attic: Expandable,Pull Down Stairs
    • Number of fireplaces: 1
    • Fireplace features: Factory Built, Living Room
    Interior area
    • Total structure area: 2,144
    • Total interior livable area: 2,144 sqft
    • Finished area above ground: 2,144
    • Finished area below ground: 0

    Property

    Parking
    • Parking features: Attached, Detached, Garage, Over 1 Space per Unit, Garage Door Opener
    • Has attached garage: Yes
    Features
    • Levels: Two
    • Stories: 2
    • Patio & porch: Deck, Patio
    • Exterior features: Other
    • Fencing: Privacy,Back Yard
    Lot
    • Size: 3,049 Square Feet
    • Features: Cul-De-Sac
    Details
    • Additional structures: Garage(s), Workshop, Outbuilding
    • Parcel number: 139B01003000

    Construction

    Type & style
    • Home type: SingleFamily
    • Architectural style: Brick Front,Ranch,Brick/Frame
    • Property subtype: Single Family Residence
    Materials
    • Wood Siding
    • Roof: Composition
    Condition
    • Resale
    • New construction: No
    • Year built: 2000

    Utilities & green energy

    • Electric: 220 Volts
    • Sewer: Septic Tank
    • Water: Public
    • Utilities for property: Cable Available, Electricity Available, Natural Gas Available, High Speed Internet, Phone Available, Water Available

    Community & HOA

    Community
    • Features: Lake, Street Lights
    • Security: Security System, Smoke Detector(s)
    • Subdivision: THE LAKES
    HOA
    • Has HOA: Yes
    • Services included: Facilities Fee, Other
    Location
    • Region: Mcdonough

    Financial & listing details

    • Price per square foot: $187/sqft
    • Tax assessed value: $348,700
    • Annual tax amount: $5,593
    • Date on market: 2/9/2026
    • Cumulative days on market: 29 days
    • Listing agreement: Exclusive Right To Sell
    • Listing terms: Cash,Conventional,FHA,VA Loan
    • Electric utility on property: Yes

    Price history

    DateEventPrice
    4/29/2026Sold$399,900$187/sqft
    Source: GAMLS #10688143 Report a problem
    3/10/2026Pending sale$399,900$187/sqft
    Source: GAMLS #10688143 Report a problem
    2/9/2026Listed for sale$399,900+100%$187/sqft
    Source: GAMLS #10688143 Report a problem
    3/18/2019Sold$200,000+14.4%$93/sqft
    Source: Public Record Report a problem
    3/13/2001Sold$174,900$82/sqft
    Source: Public Record Report a problem

    Public tax history

    YearProperty taxesTax assessment
    2025$5,593 -2.2%$139,480 -1.7%
    2024$5,717 +8.8%$141,880 +5.1%
    2023$5,256 +15.8%$134,960 +16.1%
    2022$4,538 +26.9%$116,240 +27.5%
    2021$3,576 +13.6%$91,160 +14%
    2020$3,148 +244.4%$80,000 +5.5%
    2019$914 $75,840 +1.2%
    2018-- $74,920 +11.5%
    2016$877 +3.5%$67,200 +1.6%
    2015$847 -4.8%$66,160 +13.8%
    2014$890 $58,120
    2013-- --
    2012-- --
    2011-- --
    2010-- --
    2009-- --
    2008-- --
    2007$774 -57.5%$74,360
    2005$1,822 $74,360
    2004$1,822 -12.1%$74,360 +5.9%
    2003$2,073 +7.5%$70,240 +3.5%
    2002$1,928 -16.5%$67,840 +2.1%
    2001$2,309 +622.2%$66,440 +622.2%
    2000$320 $9,200
    Find assessor info on the county website

    Neighborhood: 30252

    Nearby schools

    GreatSchools rating
    Schools provided by the listing agent
    • Elementary: Ola
    • Middle: Ola
    • High: Ola

    Source: GAMLS. This data may not be complete. We recommend contacting the local school district to confirm school assignments for this home.

    Get a cash offer in 3 minutes
    Find out how much your home could sell for in as little as 3 minutes with a no-obligation cash offer.
    Estimated market value
    $398,000
    Get a cash offer in 3 minutes
    Find out how much your home could sell for in as little as 3 minutes with a no-obligation cash offer.
    Estimated market value
    $398,000