Skip main navigation
Off market
  • $568,100

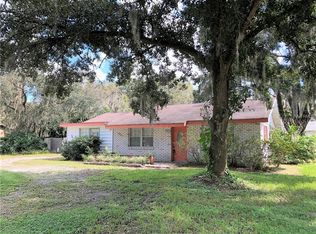
    104 Hidden Lake Dr, Brandon, FL 33511

    4beds
    2,412sqft
    SingleFamily
    Built in 2018
    0.5 Acres Lot
    $568,100 Zestimate®
    $236/sqft
    $3,132 Estimated rent

    Home value

    $568,100

    $540,000 - $597,000

    $3,132/mo

    Zestimate® history
    Loading
    Loading...

    Owner options

    List your home for rent

    $3,132/mo

    Rent Zestimate®

    Find your next renter with Zillow Rental Manager. Plus, with online applications, you can quickly screen prospective tenants – for free.

    Learn more

    $3,132/mo

    Rent Zestimate®

    Refinance and save

    $3,865/mo

    Est. payment

    Refinancing to a lower rate could help reduce your monthly payments and save thousands over the life of the loan.

    See today's rates

    $3,865/mo

    Est. payment

    Explore your selling options

    Work with a Zillow partner agent

    Leverage their expertise and Zillow's premium Showcase listings to get your home seen by more buyers.

    Get started

    List with your own agent

    Get your home in front of millions of buyers by listing it on Zillow.

    Learn how to do it

    Sell it yourself

    Take full control of how buyers see your home on Zillow by listing For Sale by Owner (FSBO).

    List your home

    What's special

    CUSTOM QUALITY in a BRAND-NEW HOME on a HALF-ACRE with NO DEED RESTRICTIONS in the HEART OF SOUTH BRANDON! You won't find this combination anywhere nearby! Enjoy all the conveniences of top-notch schools, shops, restaurants & recreation spots less than 5 minutes from I-75 without the fees or rules of next-door Bloomingdale & other neighborhoods. Bring your boat, RV, ATV or other toys & you truly can have it all! WANT A POOL? SECURE A CONTRACT BY JANUARY 20 & this builder will give $20,000 at closing toward the pool construction! Inside 2,400 SF, you get 4 bedrooms, 3 baths, a spacious living/family room, dining room, open kitchen & a separate breakfast nook all under volume ceilings with 8-foot doors. French doors from the great room & master suite open to a 300-SF, roof-sheltered, stone-pavered porch overlooking a private back yard, & there's a matching covered porch with ledgestone detail in front. The master boasts his/her walk-in closets & a gorgeous bathroom with dual vanities as well as a separate shower/garden tub. Upgrades include wood-look floor tile in the main living areas & master, quartz counters & maple cabinets with soft-close drawers in kitchen & baths, stainless-steel appliances & brushed-nickel fixtures, decorator lights & ceiling fans, high-quality paint inside & out, plus many other stylish amenities! Other key features include a 3-car garage, 14-SEER AC, 30-year roof, EcoSmart tankless water heater, energy-efficient construction, a sprinkler system & professional landscaping.

    This property is off market, which means it's not currently listed for sale or rent on Zillow. This may be different from what's available on other websites or public sources.

    Facts & features

    Interior

    Bedrooms & bathrooms
    • Bedrooms: 4
    • Bathrooms: 3
    • Full bathrooms: 3
    Heating
    • Other, Electric
    Cooling
    • Central
    Appliances
    • Included: Microwave, Refrigerator
    • Laundry: Inside, Laundry Room
    Features
    • Ceiling Fans(s), High Ceiling(s), Split Bedroom, Crown Molding, Walk-In Closet(s), Open Floorplan, Solid Wood Cabinets, Eating Space In Kitchen, Stone Counters, Thermostat
    • Flooring: Carpet
    Interior area
    • Structure area source: Builder
    • Total interior livable area: 2,412 sqft

    Property

    Parking
    • Parking features: Garage - Attached
    Features
    • Patio & porch: Covered, Front Porch, Rear Porch
    • Exterior features: Stucco
    Lot
    • Size: 0.5 Acres
    • Features: Oversized Lot, In County, Street Paved, Unincorporated, Level/Flat
    • Residential vegetation: Trees/Landscaped
    Details
    • Parcel number: 203011ZZZ000002875701U
    • Zoning: RSC-3

    Construction

    Type & style
    • Home type: SingleFamily
    • Architectural style: Contemporary
    Materials
    • masonry
    • Roof: Composition
    Condition
    • Completed
    • Year built: 2018
    Details
    • Builder model: Dunbar
    • Builder name: Robert C. Haynes

    Utilities & green energy

    • Sewer: Septic Tank
    • Water: Public
    • Utilities for property: Public, BB/HS Internet Available, Street Lights, Sprinkler Meter, Electricity Available

    Community & HOA

    Community
    • Subdivision: HIDDEN FOREST
    Location
    • Region: Brandon

    Financial & listing details

    • Price per square foot: $236/sqft
    • Tax assessed value: $443,186
    • Annual tax amount: $6,198

    Price history

    DateEventPrice
    2/15/2019Sold$375,000-6.2%$155/sqft
    Source: Public Record Report a problem
    1/18/2019Pending sale$399,900$166/sqft
    Source: RE/MAX Bay To Bay #T3146091 Report a problem
    1/18/2019Listed for sale$399,900$166/sqft
    Source: RE/MAX BAY TO BAY #T3146091 Report a problem
    1/18/2019Pending sale$399,900$166/sqft
    Source: RE/MAX BAY TO BAY #T3146091 Report a problem
    12/8/2018Listed for sale$399,900+14.3%$166/sqft
    Source: RE/MAX BAY TO BAY #T3146091 Report a problem
    9/22/2017Listing removed$349,900$145/sqft
    Source: RE/MAX SOUTH SHORE REALTY #T2871238 Report a problem
    3/23/2017Listed for sale$349,900+288.8%$145/sqft
    Source: RE/MAX SOUTH SHORE REALTY #T2871238 Report a problem
    3/1/2007Sold$90,000$37/sqft
    Source: Public Record Report a problem

    Public tax history

    YearProperty taxesTax assessment
    2025$6,198 +7%$351,139 +2.9%
    2024$5,794 +3.5%$341,243 +3%
    2023$5,597 +4.2%$331,304 +3%
    2022$5,370 +1.1%$321,654 +3%
    2021$5,312 +2%$312,285 +1.4%
    2020$5,210 -21.8%$307,973 -8.2%
    2019$6,666 $335,421 +458%
    2018$6,666 +517.2%$60,114 +15.4%
    2017$1,080 +10.6%$52,099 +7.4%
    2016$977 +4.3%$48,492 +10%
    2015$937 +19.3%$44,084 +10%
    2014$785 $40,076 -14.4%
    2013$785 -17%$46,800
    2012$946 -0.2%$46,800
    2011$948 +0.8%$46,800
    2010$941 -14.8%$46,800 -14.3%
    2009$1,104 -22.6%$54,600 -22.2%
    2008$1,425 -17.1%$70,200 -18.2%
    2007$1,720 $85,800
    Find assessor info on the county website

    Neighborhood: 33511

    Nearby schools

    GreatSchools rating
    Schools provided by the listing agent
    • Elementary: Brooker-HB
    • Middle: Burns-HB
    • High: Bloomingdale-HB

    Source: The MLS. This data may not be complete. We recommend contacting the local school district to confirm school assignments for this home.

    Get a cash offer in 3 minutes
    Find out how much your home could sell for in as little as 3 minutes with a no-obligation cash offer.
    Estimated market value
    $568,100
    Get a cash offer in 3 minutes
    Find out how much your home could sell for in as little as 3 minutes with a no-obligation cash offer.
    Estimated market value
    $568,100