Skip main navigation
Sold
  • $434,900

    104 Highland Ct, Goldendale, WA 98620

    3beds
    1,478sqft
    Residential, Single Family Residence
    Built in 2024
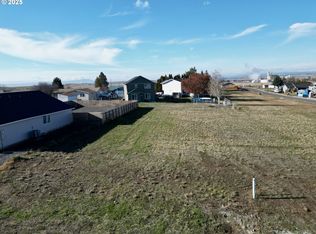
    8,276 Square Feet Lot
    $434,100 Zestimate®
    $294/sqft
    $2,404 Estimated rent

    Home value

    $434,100

    Estimated sales range

    Not available

    $2,404/mo

    Zestimate® history
    Loading
    Loading...

    Owner options

    List your home for rent

    $2,404/mo

    Rent Zestimate®

    Find your next renter with Zillow Rental Manager. Plus, with online applications, you can quickly screen prospective tenants – for free.

    Learn more

    $2,404/mo

    Rent Zestimate®

    Refinance and save

    $2,564/mo

    Est. payment

    Refinancing to a lower rate could help reduce your monthly payments and save thousands over the life of the loan.

    See today's rates

    $2,564/mo

    Est. payment

    Explore your selling options

    Work with a Zillow partner agent

    Leverage their expertise and Zillow's premium Showcase listings to get your home seen by more buyers.

    Get started

    List with your own agent

    Get your home in front of millions of buyers by listing it on Zillow.

    Learn how to do it

    Sell it yourself

    Take full control of how buyers see your home on Zillow by listing For Sale by Owner (FSBO).

    List your home

    What's special

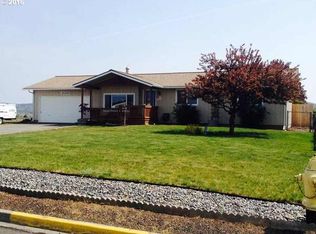
    Welcome to this stunning new construction offering 1489 square feet of comfortable and modern living! This single-level home, located inside the city limits of Goldendale, Washington, boasts exceptional features and wonderful attention to detail. As you step into the spacious entryway, you'll immediately notice the inviting open concept design with 9-foot ceilings and a vaulted ceiling in the great room, creating an airy and expansive feel. The luxury vinyl plank flooring flows throughout the home, adding a touch of elegance and durability, and the bedrooms are carpeted for extra comfort. The heart of the home is a chef's dream kitchen, complete with beautifully painted cabinets, a sink island, and a sleek solid surface countertop. Stainless steel appliances complete the modern look while offering the functionality you need for everyday living. The master suite, thoughtfully situated away from the other bedrooms, provides a private retreat. This spacious sanctuary features a walk-in closet and an en-suite bathroom for added convenience and luxury. Step outside to discover your own personal oasis with a covered front patio and a rear patio as well, perfect for entertaining guests or enjoying a peaceful morning coffee. Additional highlights include a separate laundry room off the kitchen for easy access and organization, a two-car garage with a lift master door opener, and within close proximity to local amenities and attractions. Don't miss out on the chance to call this stunning new construction home yours. Schedule a showing today and envision the possibilities of living in this exceptional property! Call today for your private tour, Let's Talk!

    Zillow last checked:

    Listing updated:

    Listed by:

    Ronald Scott Cozad 206-293-0097,

    Kelly Right Real Estate of Seattle LLC

    Bought with:

    Jorge Barragan Jr, 24005537

    Columbia Gorge Real Estate

    Source: RMLS (OR),MLS#: 391247760MLS Logo

    Facts & features

    Interior

    Bedrooms & bathrooms
    • Bedrooms: 3
    • Bathrooms: 2
    • Full bathrooms: 2
    • Main level bathrooms: 2
    Rooms
    • Room types: Bedroom 2, Bedroom 3, Dining Room, Family Room, Kitchen, Living Room, Primary Bedroom
    Primary bedroom
    • Level: Main
    Bedroom 2
    • Level: Main
    Bedroom 3
    • Level: Main
    Dining room
    • Level: Main
    Kitchen
    • Level: Main
    Living room
    • Level: Main
    Heating
    • Forced Air, Heat Pump
    Cooling
    • Heat Pump
    Appliances
    • Included: Dishwasher, Free-Standing Range, Free-Standing Refrigerator, Stainless Steel Appliance(s), Electric Water Heater, Tank Water Heater
    • Laundry: Laundry Room
    Features
    • Ceiling Fan(s), High Ceilings, Vaulted Ceiling(s)
    • Windows: Double Pane Windows, Vinyl Frames
    • Basement: Crawl Space
    Interior area
    • Total structure area: 1,478
    • Total interior livable area: 1,478 sqft

    Property

    Parking
    • Total spaces: 2
    • Parking features: Driveway, Off Street, Garage Door Opener, Attached
    • Attached garage spaces: 2
    • Has uncovered spaces: Yes
    Accessibility
    • Accessibility features: Garage On Main, Ground Level, Minimal Steps, Accessibility
    Features
    • Levels: One
    • Stories: 2
    • Patio & porch: Covered Patio
    • Has view: Yes
    • View description: City, Territorial
    Lot
    • Size: 8,276 Square Feet
    • Features: Cul-De-Sac, Level, SqFt 7000 to 9999
    Details
    • Parcel number: 04162822000800
    • Zoning: R-1

    Construction

    Type & style
    • Home type: SingleFamily
    • Architectural style: Ranch
    • Property subtype: Residential, Single Family Residence
    Materials
    • Board & Batten Siding, Lap Siding
    • Foundation: Concrete Perimeter
    • Roof: Composition
    Condition
    • New Construction
    • New construction: Yes
    • Year built: 2024
    Details
    • Warranty included: Yes

    Utilities & green energy

    • Sewer: Public Sewer
    • Water: Public

    Community & HOA

    HOA
    • Has HOA: No
    Location
    • Region: Goldendale

    Financial & listing details

    • Price per square foot: $294/sqft
    • Annual tax amount: $2,404
    • Date on market: 4/26/2025
    • Cumulative days on market: 105 days
    • Listing terms: Cash,Conventional,FHA,USDA Loan,VA Loan
    • Road surface type: Paved

    Price history

    DateEventPrice
    10/31/2025Sold$434,900$294/sqft
    Source: RMLS (OR) #391247760 Report a problem
    8/12/2025Pending sale$434,900$294/sqft
    Source: RMLS (OR) #391247760 Report a problem
    8/10/2025Listed for sale$434,900$294/sqft
    Source: RMLS (OR) #391247760 Report a problem
    8/10/2025Pending sale$434,900$294/sqft
    Source: RMLS (OR) #391247760 Report a problem
    4/26/2025Listed for sale$434,900$294/sqft
    Source: RMLS (OR) #391247760 Report a problem

    Public tax history

    Tax history is unavailable.

    Neighborhood: 98620

    Nearby schools

    GreatSchools rating
    Schools provided by the listing agent
    • Elementary: Goldendale
    • Middle: Goldendale
    • High: Goldendale

    Source: RMLS (OR). This data may not be complete. We recommend contacting the local school district to confirm school assignments for this home.

    Get pre-qualified for a loan
    At Zillow Home Loans, we can pre-qualify you in as little as 5 minutes with no impact to your credit score.

    An equal housing lender. NMLS #10287.