This newly built home is located in Clearbrooke Estates of Seaford Delaware. It is a spacious one-story home boasting an open floor plan, making it absolutely ideal for hosting and gathering with loved ones. The large kitchen features an island with newly upgraded quartz countertops and tile backsplash. From the kitchen you will enter the ultimate outdoor experience anytime of the year with the newly constructed enclosed back porch equipped with a vaulted ceiling, wood stove, TV, recessed lighting, and more. Back inside the home, we flow into the dining room and living room with its expansive 10’ ceilings. There are three sizeable bedrooms and two full bathrooms. The owner’s suite offers a spa-like bathroom with a walk-in shower, double vanity, and walk-in closet. Other highlights of this home are the luxury vinyl plank flooring throughout, separate laundry/utility room, and a spacious two car garage. Additionally, there is a vinyl privacy fence that wraps around the large backyard to create your own oasis. If that isn’t enough, an unfinished area above the garage has the potential to create more usable living space or it can be used as additional storage. Don’t wait- stop by and see this house today!
Sold for $399,900
$399,900
104 Highland Dr, Seaford, DE 19973
3beds
1,659sqft
Single Family Residence
Built in 2021
0.5 Acres Lot
$402,300 Zestimate®
$241/sqft
$2,282 Estimated rent
Home value
$402,300
$374,000 - $434,000
$2,282/mo
Zestimate® history
Owner options
List your home for rent
$2,282/mo
Rent Zestimate®
Find your next renter with Zillow Rental Manager. Plus, with online applications, you can quickly screen prospective tenants – for free.
$2,282/mo
Rent Zestimate®
Refinance and save
$2,627/mo
Est. payment
Refinancing to a lower rate could help reduce your monthly payments and save thousands over the life of the loan.
$2,627/mo
Est. payment
Explore your selling options
Work with a Zillow partner agent
Leverage their expertise and Zillow's premium Showcase listings to get your home seen by more buyers.
Get startedList with your own agent
Get your home in front of millions of buyers by listing it on Zillow.
Learn how to do itSell it yourself
Take full control of how buyers see your home on Zillow by listing For Sale by Owner (FSBO).
List your homeWhat's special
Vinyl privacy fenceUltimate outdoor experienceWood stoveVaulted ceilingDouble vanitySpa-like bathroomSizeable bedrooms
Zillow last checked:
Listing updated:
Listed by:
Faren Brown 302-245-4295,
Linda Vista Real Estate
Bought with:
Jennifer Demarest, RB-0031294
The Parker Group
Source: Bright MLS,MLS#: DESU2075720
Facts & features
Interior
Bedrooms & bathrooms
- Bedrooms: 3
- Bathrooms: 2
- Full bathrooms: 2
- Main level bathrooms: 2
- Main level bedrooms: 3
Rooms
- Room types: Dining Room, Primary Bedroom, Bedroom 2, Bedroom 3, Kitchen, Great Room
Basement
- Area: 0
Heating
- Heat Pump, Electric
Cooling
- Central Air, Heat Pump, Electric
Appliances
- Included: Microwave, Dishwasher, Oven/Range - Electric, Electric Water Heater
- Laundry: Main Level, Washer/Dryer Hookups Only
Features
- Attic, Combination Kitchen/Dining, Open Floorplan, Kitchen Island, Walk-In Closet(s), Upgraded Countertops, Dry Wall, Vaulted Ceiling(s)
- Flooring: Ceramic Tile, Luxury Vinyl
- Has basement: No
- Number of fireplaces: 1
- Fireplace features: Corner, Equipment, Wood Burning
Interior area
- Total structure area: 2,019
- Total interior livable area: 1,659 sqft
- Finished area above ground: 1,659
- Finished area below ground: 0
Property
Parking
- Total spaces: 4
- Parking features: Garage Faces Front, Asphalt, Attached, Driveway
- Attached garage spaces: 2
- Uncovered spaces: 2
- Details: Garage Sqft: 600
Accessibility
- Accessibility features: None
Features
- Levels: One
- Stories: 1
- Patio & porch: Porch, Screened
- Exterior features: Lighting, Flood Lights, Sidewalks, Street Lights
- Pool features: None
- Fencing: Privacy,Vinyl
Lot
- Size: 0.5 Acres
- Dimensions: 132.00 x 167.00
- Features: Cleared
Details
- Additional structures: Above Grade, Below Grade
- Parcel number: 33101.00133.00
- Zoning: AR-1
- Special conditions: Standard
Construction
Type & style
- Home type: SingleFamily
- Architectural style: Ranch/Rambler
- Property subtype: Single Family Residence
Materials
- Stick Built, Shake Siding, Vinyl Siding
- Foundation: Block
- Roof: Architectural Shingle
Condition
- New construction: No
- Year built: 2021
- Major remodel year: 2022
Utilities & green energy
- Sewer: Low Pressure Pipe (LPP)
- Water: Public
- Utilities for property: Cable Available, Phone Available
Community & HOA
Community
- Security: 24 Hour Security, Carbon Monoxide Detector(s), Exterior Cameras, Main Entrance Lock, Monitored, Security System, Smoke Detector(s)
- Subdivision: Clearbrooke Estates
HOA
- Has HOA: Yes
- Services included: Common Area Maintenance, Road Maintenance
- HOA fee: $325 annually
Location
- Region: Seaford
Financial & listing details
- Price per square foot: $241/sqft
- Tax assessed value: $361,100
- Annual tax amount: $1,070
- Date on market: 12/12/2024
- Listing agreement: Exclusive Right To Sell
- Listing terms: Cash,Conventional,FHA,USDA Loan,VA Loan
- Exclusions: Wall Mounted Tv's And Wall - Brackets In Bedrooms
- Ownership: Fee Simple
Price history
| Date | Event | Price |
|---|---|---|
| 1/13/2025 | Sold | $399,900$241/sqft |
Source:  Bright MLS #DESU2075720 Report a problem Bright MLS #DESU2075720 Report a problem | ||
| 12/18/2024 | Contingent | $399,900$241/sqft |
Source: Bright MLS #DESU2075720 Report a problem | ||
| 12/12/2024 | Listed for sale | $399,900+15.9%$241/sqft |
Source: Bright MLS #DESU2075720 Report a problem | ||
| 8/31/2021 | Sold | $345,000+6.2%$208/sqft |
Source: Bright MLS #DESU2001310 Report a problem | ||
| 8/13/2021 | Pending sale | $325,000$196/sqft |
Source:  RE/MAX International #DESU2001310 Report a problem RE/MAX International #DESU2001310 Report a problem | ||
| 7/5/2021 | Listing removed | -- |
Source: RE/MAX International Report a problem | ||
| 7/1/2021 | Listed for sale | $325,000+25.5%$196/sqft |
Source: RE/MAX International #DESU2001310 Report a problem | ||
| 7/2/2020 | Listing removed | $259,000$156/sqft |
Source: RE/MAX Above & Beyond #DESU162576 Report a problem | ||
| 6/14/2020 | Pending sale | $259,000$156/sqft |
Source: RE/MAX Above & Beyond #DESU162576 Report a problem | ||
| 6/14/2020 | Listed for sale | $259,000$156/sqft |
Source: RE/MAX Above & Beyond #DESU162576 Report a problem | ||
Public tax history
| Year | Property taxes | Tax assessment |
|---|---|---|
| 2025 | $1,277 +19.3% | $180,550 +743.7% |
| 2024 | $1,070 +0.1% | $21,400 |
| 2023 | $1,070 +5.8% | $21,400 +3.1% |
| 2022 | $1,011 +933.5% | $20,750 +937.5% |
| 2021 | $98 -7.8% | $2,000 |
| 2020 | $106 +14.2% | $2,000 |
| 2019 | $93 | $2,000 |
| 2018 | $93 +2.6% | $2,000 |
| 2017 | $91 +9.3% | $2,000 |
| 2016 | $83 +0.2% | $2,000 |
| 2015 | $83 +5.5% | $2,000 |
| 2014 | $78 -3.6% | $2,000 |
| 2013 | $81 +1.3% | $2,000 |
| 2012 | $80 +0.2% | $2,000 |
| 2011 | $80 | $2,000 |
| 2010 | $80 +1.5% | $2,000 |
| 2009 | $79 | $2,000 |
| 2008 | -- | -- |
| 2007 | -- | -- |
Find assessor info on the county website
Neighborhood: 19973
Nearby homes
- $368,2003 bd2 ba1.6k sqft106 Highland Dr, Seaford, DE 19973Off Market

- $399,0003 bd2 ba1.6k sqft102 Highland Dr, Seaford, DE 19973Sold
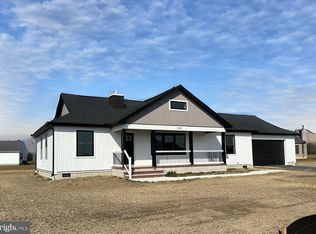
- $388,9003 bd2 ba1.6k sqft103 Highland Dr, Seaford, DE 19973Off Market

- $347,6003 bd2 ba1.5k sqft808 Overbrooke Ln, Seaford, DE 19973Off Market
- $376,4003 bd2 ba1.5k sqft105 Highland Dr, Seaford, DE 19973Off Market
- $350,7003 bd-- ba1.4k sqft806 Overbrooke Ln, Seaford, DE 19973Off Market
- $430,3003 bd-- ba2.3k sqft810 Overbrooke Ln, Seaford, DE 19973Off Market
- $364,2003 bd2 ba1.5k sqft105 Highland Drive, Seaford, DE 19973Off Market
Nearby schools
GreatSchools rating
- 8/10Seaford Central Elementary SchoolGrades: PK,3-5Distance: 3.3 mi
- 3/10Seaford Middle SchoolGrades: 6-8Distance: 3.5 mi
- 1/10Seaford Senior High SchoolGrades: 9-12Distance: 3.3 mi
Schools provided by the listing agent
- District: Seaford
Source: Bright MLS. This data may not be complete. We recommend contacting the local school district to confirm school assignments for this home.


Get pre-qualified for a loan
At Zillow Home Loans, we can pre-qualify you in as little as 5 minutes with no impact to your credit score.An equal housing lender. NMLS #10287.
- Delaware
- Sussex County
- Seaford
- 19973
- 104 Highland Dr
Nearby cities
Nearby zip codes
Other Seaford Topics
