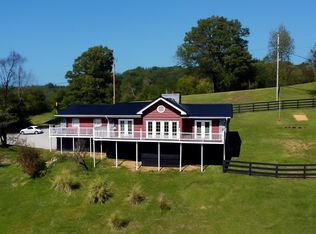
This charming and spacious multi-level home offers 4-5 bedrooms, perfect for daily living and entertaining. The finished walkout basement includes a cozy living room, a full bathroom with a handicap-accessible tub, an additional bedroom, and a utility room with a laundry sink, providing excellent multifunctional space. The built-in garage offers convenient parking and storage options. Additional off-street parking is also available. Step outside onto the rear deck/porch overlooking a fenced backyard, ideal for outdoor activities and privacy. Located at the end of a quiet dead-end street, this home is just minutes away from all essential amenities, including hospitals, banks, shopping, restaurants, and schools. Situated on a .73-acre lot, this move-in ready home combines comfort, accessibility, and convenience—an ideal place to call home.
Contingent
$195,000
104 Highland Hts, Louisa, KY 41230
4beds
2,121sqft
:
Get pre-qualified$1,295/mo
Single Family Residence
Built in 1971
0.73 Acres Lot
$190,400 Zestimate®
$92/sqft
$-- HOA
What's special
Built-in garageFinished walkout basementAdditional off-street parkingFenced backyard
- 38 days |
- 40 |
- 2 |
Zillow last checked:
Listing updated:
Listed by:
Sheila M Marcum,
Century 21 Advantage Realty
Source: AABR,MLS#: 60795
Facts & features
Interior
Bedrooms & bathrooms
- Bedrooms: 4
- Bathrooms: 2
- Full bathrooms: 2
Primary bedroom
- Level: Upper
Bedroom 2
- Level: Upper
Bedroom 3
- Level: Upper
Bedroom 4
- Level: Basement
Bathroom
- Level: Upper,Basement
Dining room
- Level: Main
Kitchen
- Level: Main
Living room
- Level: Basement,Main
Heating
- Heat Pump
Cooling
- Central Air, Heat Pump
Appliances
- Included: Trash Compactor, Dishwasher, Disposal, Microwave, Electric Range, Refrigerator, Electric Water Heater
Features
- Basement: Finished,Walk-Out Access
- Has fireplace: Yes
- Fireplace features: Wood Burning
Interior area
- Total interior livable area: 2,121 sqft
- Finished area above ground: 1,452
- Finished area below ground: 669
Property
Parking
- Total spaces: 1
- Parking features: Built-In, Garage Door Opener
- Attached garage spaces: 1
Features
- Levels: Multi/Split
- Patio & porch: Deck, Porch
- Fencing: Fenced
- Body of water: Jenny Wiley State Park,Yatesville Lake
Lot
- Size: 0.73 Acres
- Features: Cleared
- Topography: Level,Rolling
Details
- Parcel number: 105501200800
Construction
Type & style
- Home type: SingleFamily
- Property subtype: Single Family Residence
Materials
- Brick/Siding
- Foundation: Block
- Roof: Composition
Condition
- 50 or more Years
- New construction: No
- Year built: 1971
Utilities & green energy
- Sewer: Public Sewer
- Water: Public
Community & HOA
Location
- Region: Louisa
Financial & listing details
- Price per square foot: $92/sqft
- Tax assessed value: $122,000
- Annual tax amount: $1,430
- Price range: $195K - $195K
- Date on market: 6/15/2026
Estimated market value
$190,400
$181,000 - $200,000
$1,725/mo
Price history
| Date | Event | Price |
|---|---|---|
| 6/18/2026 | Contingent | $195,000$92/sqft |
Source:  AABR #60795 Report a problem AABR #60795 Report a problem | ||
| 6/15/2026 | Listed for sale | $195,000+39.4%$92/sqft |
Source: AABR #60795 Report a problem | ||
| 7/31/2015 | Listing removed | $139,900$66/sqft |
Source: Realty One USA, Inc. #39429 Report a problem | ||
| 4/30/2015 | Listed for sale | $139,900$66/sqft |
Source: Realty One USA, Inc. #39429 Report a problem | ||
Public tax history
| Year | Property taxes | Tax assessment |
|---|---|---|
| 2025 | $1,430 +2.8% | $122,000 |
| 2024 | $1,391 +1.4% | $122,000 |
| 2023 | $1,371 -1.8% | $122,000 |
| 2022 | $1,397 -0.8% | $122,000 |
| 2021 | $1,408 -1.3% | $122,000 |
| 2020 | $1,426 -2% | $122,000 |
| 2019 | $1,455 +0.3% | $122,000 |
| 2018 | $1,451 +5.7% | $122,000 |
| 2017 | $1,373 +8.7% | $122,000 |
| 2016 | $1,263 | $122,000 |
| 2011 | -- | $122,000 |
Find assessor info on the county website
Monthly payment
Est. payment
Payment breakdown
Explore the cost of this home by adjusting the details. Changes won't be saved.Climate risks
Neighborhood: 41230
Nearby schools
GreatSchools rating
- 5/10Louisa East Elementary SchoolGrades: 2-5Distance: 0.2 mi
- 4/10Louisa Middle SchoolGrades: 6-8Distance: 1.2 mi
- 4/10Lawrence County High SchoolGrades: 9-12Distance: 1 mi
- $122,600-- bd-- ba-- sqft103 Highland Hts, Louisa, KY 41230Off Market
- $5,000-- bd-- ba-- sqft664 S Pocahantas St, Louisa, KY 41230Off Market
- $1,500-- bd-- ba-- sqft664 S Pocahantas St, Louisa, KY 41230Off Market
- $16,000-- bd-- ba-- sqft664 S Pocahantas St, Louisa, KY 41230Off Market
- $221,100-- bd-- ba-- sqft396 Highland Hts, Louisa, KY 41230Off Market
- $10,000-- bd-- ba-- sqft631 S Pocahantas St, Louisa, KY 41230Off Market
- $201,700-- bd-- ba-- sqft100 Highland Hts, Louisa, KY 41230Off Market
- $1,000-- bd-- ba-- sqft100 Highland Hts, Louisa, KY 41230Off Market
A local agent can set up tours, give advice and negotiate with sellers.
Similar homes
- $175,0004 bd4 ba2.7k sqft416 E Sycamore St, Louisa, KY 41230For Sale
 MLS ID #128878, Lisa Robertson, Better Homes & Gardens Real Estate-Redd, Brown & Williams. Eastern Kentucky AOR
 - $198,0003 bd2 ba1.4k sqft262 Mount Pleasant Rd, Louisa, KY 41230For Sale
 MLS ID #26013238, Shannon V Malone, HomeLand Real Estate Inc. Imagine MLS
 - $185,0005 bd2 ba2.9k sqft180 Rockcastle Ln, Louisa, KY 41230For Sale

 MLS ID #60847, Chelsea Thomas, Thomas Realty Company. AABR
 - $274,5004 bd2 ba2.7k sqft262 Shepherd Branch Rd, Louisa, KY 41230For Sale
 MLS ID #60944, Christopher L Hutchinson ll, Keller Williams Legacy Group. AABR
 - $--3 bd2 ba1.9k sqft70 Webb Branch Rd, Fort Gay, WV 25514AuctionAuction.com 1
- $125,0003 bd2 ba1.5k sqft93 Crane Rd, Louisa, KY 41230For SaleMLS ID #128893, Kyle Williams, Re/Max Legacy Group-Paintsville. Eastern Kentucky AOR
- $155,0003 bd2 ba1.1k sqft1021 Kennedy St, Louisa, KY 41230For SaleMLS ID #128398, Lisa Robertson, Better Homes & Gardens Real Estate-Redd, Brown & Williams. Eastern Kentucky AOR
- $235,0004 bd2 ba2.4k sqft5688 Fort Gay Rd, Fort Gay, WV 25514For Sale
 MLS ID #184259, Kendra Napier, Exp Realty, LLC. HUNTMLS
 - $145,0003 bd1 ba2.6k sqft20854 N Us Highway 23, Louisa, KY 41230For SaleMLS ID #59807, CHRISTIE ADDINGTON, EXP Realty, LLC. AABR
- $--3 bd2 ba1.6k sqft429 Rocky Top Hl, Louisa, KY 41230AuctionServiceLink Auction
- $172,9003 bd3 ba2k sqft44 May Rd, Huntington, WV 25704For SaleMLS ID #184428, Gina Rowe, Old Colony Realtors Huntington. HUNTMLS
- $229,9003 bd2 ba1.1k sqft9130 Durbin Rd, Catlettsburg, KY 41129For SaleMLS ID #60714, ERVENA HOWARD-KISER, ADVANTAGE PLUS REALTY. AABR
- $179,0003 bd1 ba1.8k sqft6481 Rockcastle Rd, Inez, KY 41224For SaleMLS ID #128277, Rita Fitch, Realty One USA, INC. Eastern Kentucky AOR
- $135,0003 bd1 ba1.4k sqft12511 Highway 1690, Louisa, KY 41230For SaleMLS ID #128829, Rita Fitch, Realty One USA, INC. Eastern Kentucky AOR
- $239,9004 bd3 ba2.8k sqft5932 Dog Fork Laurel Rd, Catlettsburg, KY 41129For SaleMLS ID #60999, Ashley Marcum, RE/MAX Realty Connection, LLC. AABR
- $202,5003 bd2 ba1.8k sqft38 Ray Rd, Huntington, WV 25704For SaleMLS ID #183981, Seth Crabtree, Realty Advantage. HUNTMLS
- $140,0003 bd2 ba1.5k sqft343 Webb Branch Rd, Fort Gay, WV 25514For SaleMLS ID #183199, Darik Adkins, Booton Realty. HUNTMLS
- $--3 bd1 ba1.1k sqft8041 State Route 201, Sitka, KY 41255AuctionAuction.com 1
- $150,0003 bd1 ba1.6k sqft173 Charlene Ln, Genoa, WV 25517For SaleMLS ID #184065, James Asbury, Great American Realty. HUNTMLS
- $199,9002 bd2 ba1.7k sqft2 Kings Court Est, Huntington, WV 25704For SaleMLS ID #184091, Jacki S Frazier, Century 21 Homes And Land. HUNTMLS
