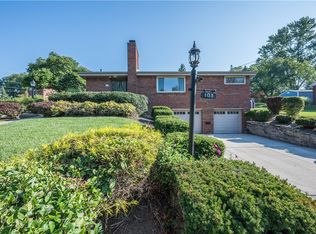
Welcome to this Bethel Park beauty! This spacious 3-bedroom ranch offers comfortable one-level living with an open living room and dining room design, perfect for everyday living and entertaining. The home features 2 full bathrooms, beautifully maintained landscaping, and a level entrance for added convenience. Enjoy the bright enclosed porch off the kitchen, the perfect spot to enjoy your morning coffee or unwind after a long day with a relaxing evening. The home also offers accessible attic space, providing valuable additional storage. The large finished basement provides abundant additional living space, while the oversized 2-car garage offers plenty of storage.
Ideally located just minutes from South Hills Village, with shopping, dining, and entertainment nearby, this home combines charm, space, and convenience. For added peace of mind, the lateral sewer line was replaced in July 2026 and home comes with an AHS home warranty.
Don't miss the opportunity to make this well-maintained Bethel Park home your own!
Under contract
$249,000
104 Highland Rd, Bethel Park, PA 15102
3beds
1,329sqft
:
Get pre-qualified$1,699/mo
Single Family Residence
Built in 1950
0.25 Acres Lot
$254,200 Zestimate®
$187/sqft
$-- HOA
What's special
Comfortable one-level livingBeautifully maintained landscapingLevel entrance
- 7 days |
- 2,315 |
- 150 |
Likely to sell faster than
Zillow last checked:
Listing updated:
Listed by:
Gina Gabriel 412-833-5405,
COLDWELL BANKER REALTY 412-833-5405
Source: WPMLS,MLS#: 1768182 Originating MLS: West Penn Multi-List
Originating MLS: West Penn Multi-ListFacts & features
Interior
Bedrooms & bathrooms
- Bedrooms: 3
- Bathrooms: 2
- Full bathrooms: 2
Primary bedroom
- Level: Main
- Dimensions: 12x14
Bedroom 2
- Level: Main
- Dimensions: 11x14
Bedroom 3
- Level: Main
- Dimensions: 10x11
Bonus room
- Level: Main
- Dimensions: 7x18
Dining room
- Level: Main
- Dimensions: 10x13
Entry foyer
- Level: Main
- Dimensions: 5x8
Game room
- Level: Basement
- Dimensions: 29x13
Kitchen
- Level: Main
- Dimensions: 10x11
Living room
- Level: Main
- Dimensions: 13x19
Heating
- Gas
Cooling
- Central Air
Appliances
- Included: Some Gas Appliances, Dryer, Dishwasher, Disposal, Microwave, Refrigerator, Stove, Washer
Features
- Window Treatments
- Flooring: Laminate, Carpet
- Windows: Window Treatments
- Basement: Finished,Walk-Out Access
- Number of fireplaces: 1
Interior area
- Total structure area: 1,329
- Total interior livable area: 1,329 sqft
Property
Parking
- Total spaces: 2
- Parking features: Built In, Garage Door Opener
- Has attached garage: Yes
Features
- Levels: One
- Stories: 1
Lot
- Size: 0.25 Acres
- Dimensions: 0.2549
Details
- Parcel number: 0318K00199000000
Construction
Type & style
- Home type: SingleFamily
- Architectural style: Contemporary,Ranch
- Property subtype: Single Family Residence
Materials
- Brick
- Roof: Asphalt
Condition
- Resale
- Year built: 1950
Details
- Warranty included: Yes
Utilities & green energy
- Sewer: Public Sewer
- Water: Public
Community & HOA
Community
- Features: Public Transportation
Location
- Region: Bethel Park
Financial & listing details
- Price per square foot: $187/sqft
- Tax assessed value: $126,300
- Annual tax amount: $4,103
- Date on market: 8/5/2026
Estimated market value
$254,200
$241,000 - $267,000
$1,912/mo
Price history
| Date | Event | Price |
|---|---|---|
| 8/8/2026 | Pending sale | $249,000$187/sqft |
Source:  WPMLS #1768182 Report a problem WPMLS #1768182 Report a problem | ||
| 8/5/2026 | Listed for sale | $249,000$187/sqft |
Source: WPMLS #1768182 Report a problem | ||
Public tax history
| Year | Property taxes | Tax assessment |
|---|---|---|
| 2025 | $3,889 +9.4% | $108,300 |
| 2024 | $3,554 +593.7% | $108,300 |
| 2023 | $512 | $108,300 |
| 2022 | $512 | $108,300 |
| 2021 | $512 +2% | $108,300 |
| 2020 | $502 -2% | $108,300 |
| 2019 | $512 -84.3% | $108,300 |
| 2018 | $3,263 0% | $108,300 |
| 2017 | $3,264 +537.2% | $108,300 |
| 2016 | $512 -84% | $108,300 |
| 2015 | $3,193 +591.1% | $108,300 |
| 2014 | $462 | $108,300 -2.7% |
| 2013 | -- | $111,300 +13% |
| 2012 | -- | $98,500 |
| 2011 | -- | $98,500 |
| 2010 | -- | $98,500 |
| 2009 | -- | $98,500 |
| 2008 | -- | $98,500 |
| 2007 | -- | $98,500 |
| 2006 | -- | $98,500 |
| 2005 | -- | $98,500 |
| 2004 | -- | $98,500 -13.2% |
| 2003 | -- | $113,500 |
| 2002 | -- | $113,500 |
Find assessor info on the county website
Monthly payment
Est. payment
Payment breakdown
Explore the cost of this home by adjusting the details. Changes won't be saved.Climate risks
Neighborhood: 15102
Nearby schools
GreatSchools rating
- 7/10Bethel Memorial Elementary SchoolGrades: K-4Distance: 1.9 mi
- 7/10Independence Middle SchoolGrades: 7-8Distance: 0.8 mi
- 7/10Bethel Park High SchoolGrades: 9-12Distance: 1.1 mi
Schools provided by the listing agent
- District: Bethel Park
Source: WPMLS. This data may not be complete. We recommend contacting the local school district to confirm school assignments for this home.
- $263,9003 bd1 ba1.3k sqft106 Highland Rd, Bethel Park, PA 15102Off Market
- $287,1003 bd3 ba1.3k sqft102 Highland Rd, Bethel Park, PA 15102Off Market
- $245,0003 bd2 ba1k sqft105 Heather Dr, Bethel Park, PA 15102Off Market
- $287,0002 bd2 ba1.3k sqft103 Heather Dr, Bethel Park, PA 15102Sold
- $369,1004 bd2 ba1.4k sqft107 Heather Dr, Bethel Park, PA 15102Off Market
- $280,9004 bd2 ba1.4k sqft100 Highland Rd, Bethel Park, PA 15102Off Market
- $276,8002 bd2 ba1.3k sqft108 Highland Rd, Bethel Park, PA 15102Off Market
- $306,3003 bd2 ba1.3k sqft101 Heather Dr, Bethel Park, PA 15102Off Market
A local agent can set up tours, give advice and negotiate with sellers.
A local lender can help you make sure your offer is ready when you are.
Similar homes
- $259,0003 bd2 ba1k sqft5765 Library Rd, Bethel Park, PA 15102For Sale
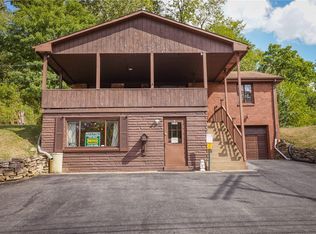 MLS ID #1718204, Michael Marsula. WPMLS
 - $250,0003 bd2 ba1.1k sqft3524 Middleboro Rd, Pittsburgh, PA 15234For Sale
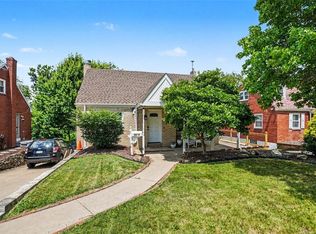 MLS ID #1760482, Ronald Graf. WPMLS
 - $248,0003 bd3 ba1.7k sqft440 Jenne Dr, Pittsburgh, PA 15236For Sale
 MLS ID #1763267, Vicky Chang. WPMLS
 - $279,9003 bd3 ba1.3k sqft4366 E Brightview Ave, Pittsburgh, PA 15227For Sale
 MLS ID #1768296, Patricia Shaffer. WPMLS
 - $239,9003 bd2 ba1.2k sqft577 Arbor Ln, Pittsburgh, PA 15236For SaleMLS ID #1762915, Mark Ratti. WPMLS
- $325,0004 bd3 ba1.8k sqft1056 Logan Rd, Bethel Park, PA 15102For SaleMLS ID #1763568, Brian Schmidt. WPMLS
- $210,0003 bd2 ba1.1k sqft3 Hill St, Bridgeville, PA 15017For SaleMLS ID #1768467, Michael Pohlot. WPMLS
- $214,9003 bd2 ba1.2k sqft954 Brentview Rd, Pittsburgh, PA 15236For SaleMLS ID #1765586, Marjory Stawiarski. WPMLS
- $249,9003 bd2 ba1.2k sqft1059 Bayridge Ave, Pittsburgh, PA 15226For SaleMLS ID #1739890, Berni Bishop-Pirollo. WPMLS
- $265,0003 bd2 ba1.2k sqft235 Cherrydell Dr, Pittsburgh, PA 15220For SaleMLS ID #1732502, Afrah Abdulkader. WPMLS
- $225,0003 bd2 ba1.5k sqft2328 Greensburg Pike, Pittsburgh, PA 15221For SaleMLS ID #1768865, Jay Carleton. WPMLS
- $299,0003 bd2 ba1.3k sqft498 Balconade Dr, Pittsburgh, PA 15236For SaleMLS ID #1763976, Mark Ratti. WPMLS
- $260,0003 bd3 ba1.3k sqft357 E McMurray Rd, McMurray, PA 15317For SaleMLS ID #1733526, Holli Noce. WPMLS
- $264,9003 bd3 ba1.1k sqft4 Ann St, Carnegie, PA 15106For SaleMLS ID #1760486, Jessica Alexy. WPMLS
- $269,9003 bd2 ba1.7k sqft4782 Barone Dr, Pittsburgh, PA 15227For SaleMLS ID #1742837, David Kerr. WPMLS
- $349,9004 bd2 ba1.9k sqft1366 Meadowlark Dr, Pittsburgh, PA 15243For SaleMLS ID #1769104, Eric Tallon. WPMLS
- $225,0004 bd3 ba1.5k sqft126 Columbia Dr, Pittsburgh, PA 15236For SaleMLS ID #1757088, Sonia Gotera. WPMLS
- $229,9003 bd2 ba975 sqft1654 Hollyrood Rd, Pittsburgh, PA 15227For SaleMLS ID #1762057, Roberta Mikita. WPMLS
- $215,0003 bd2 ba952 sqft1035 Sanda Dr, Pittsburgh, PA 15227For SaleMLS ID #1763368, Brooke Bromley. WPMLS
- $289,9003 bd2 ba1.5k sqft1729 Beryl Dr, Pittsburgh, PA 15227For SaleMLS ID #1764042, Heather Irwin. WPMLS
