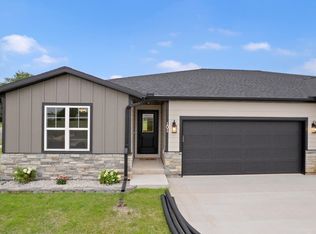
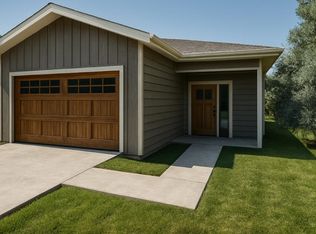
New Construction Alert! Anticipated completion date of November 1, 2026. Welcome to your future home in the heart of Portage, with convenient access to I-39/90. Be the first to own this stunning zero-lot line property, featuring three spacious bedrooms and two bathrooms. This property boasts premium LP Smartside exterior and high-end interior finishes, including solid-core white doors, granite countertops, a walk-in pantry, and an elegantly tiled master shower. The open floor plan and vaulted ceilings create an expansive living space, all situated on a single, easily navigable level. Enjoy ample storage in the full, unfinished basement. Best of all, this zero-lot line home comes with no association fees! *Photos are from a similar unit.
Active
$385,000
104 Hill, Portage, WI 53901
3beds
6,534Square Feet
Half Duplex
Built in 2026
6,534 Square Feet Lot
$384,300 Zestimate®
$202/sqft
$-- HOA
What's special
- --
- on Zillow
- 181
- views
- 4
- saves
Zillow last checked:
Listing updated:
Listed by:
Caleb Payne,
Madcityhomes.Com,
Stuart Meland,
Madcityhomes.Com
Source: SCWMLS,MLS#: 2030996
Facts & features
Interior
Bedrooms & bathrooms
- Bedrooms: 3
- Bathrooms: 2
- Full bathrooms: 2
- Main level bathrooms: 2
Primary bedroom
- Level: Main
- Area: 182
- Dimensions: 14 x 13
Bedroom 2
- Level: Main
- Area: 144
- Dimensions: 12 x 12
Bedroom 3
- Level: Main
- Area: 144
- Dimensions: 12 x 12
Kitchen
- Features: Breakfast Bar, Pantry, Kitchen Island, Range/Oven, Refrigerator, Dishwasher, Microwave, Disposal
- Level: Main
- Area: 240
- Dimensions: 24 x 10
Living room
- Level: Main
- Area: 384
- Dimensions: 24 x 16
Heating
- Forced Air
Cooling
- Central Air
Appliances
- Included: Washer, Dryer
- Laundry: Main Level
Features
- Walk-In Closet(s), Great room, Vaulted Ceiling(s), At Least 1 tub, Internet- Fiber available, Mud Room, Garage
- Windows: Low Emissivity Windows
- Basement: Full,Sump Pump,8'+ Ceiling,Bath/Stubbed
- Has fireplace: No
- Common walls with other units/homes: 1 Common Wall
Interior area
- Total structure area: 1,902
- Total interior livable area: 1,902 sqft
- Finished area above ground: 1,902
Property
Parking
- Total spaces: 2
- Parking features: 2 car, Attached, Garage Door Opener
- Attached garage spaces: 2
- Has uncovered spaces: Yes
Features
- Levels: One
- Stories: 1
- Patio & porch: Patio
Lot
- Size: 6,534 Square Feet
- Features: Sidewalk
Details
- Parcel number: 11271 6017.11
- Zoning: Res
Utilities & green energy
- Sewer: Public Sewer
- Water: Public
- Utilities for property: Cable Available, Internet - Cable
Community & HOA
Location
- Region: Portage
Financial & listing details
- Price per square foot: $202/sqft
- Tax assessed value: $13,100
- Annual tax amount: $274
- Date on market: 8/21/2026
- Inclusions: refrigerator, range, dishwasher, microwave, washer, dryer
Estimated market value
$384,300
$365,000 - $404,000
$2,516/mo
Price history
| Date | Event | Price |
|---|---|---|
| 8/21/2026 | Listed for sale | $385,000$202/sqft |
Source: SCWMLS #2030996 Report a problem | ||
Public tax history
Tax history is unavailable.
Monthly payment
Est. payment
Payment breakdown
Explore the cost of this home by adjusting the details. Changes won't be saved.Climate risks
Neighborhood: 53901
Nearby schools
Schools provided by the listing agent
- Elementary: Muir
- Middle: Wayne Bartels
- High: Portage
- District: Portage
Source: SCWMLS. This data may not be complete. We recommend contacting the local school district to confirm school assignments for this home.


Similar homes
- $399,00010.62 acres1 & 2 Northside Dr, Portage, WI 53901Lot/Land
 MLS ID #2022320, Aaron Waterman. SCWMLS
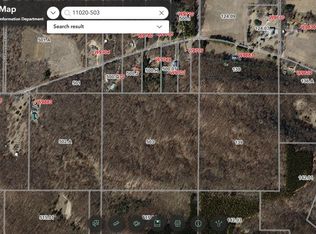
 - $270,00039.87 acres11020-503 Grotzke Rd, Portage, WI 53901Lot/Land
 MLS ID #2021788, Randy Hess. SCWMLS
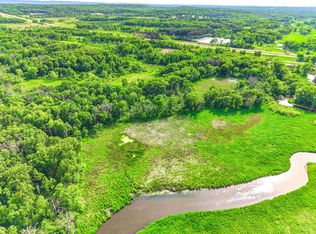
 - $325,00066.25 acresN122 County Road Cx Rd, Portage, WI 53901Lot/Land
 MLS ID #2024983, Stephanie Sundene. SCWMLS
 - $250,0002.04 acresLOT 22 Gunderson Dr, Portage, WI 53901Lot/Land
 MLS ID #1947783, Travis Hamele. SCWMLS
